
REVIEWS
cclip11

Michael Helwig




6960 S Harrison ST Littleton, CO 80122
5 Beds
3.25 Baths
3,309 SqFt
UPDATED:
Key Details
Property Type Single Family Home
Sub Type Single Family Residence
Listing Status Active
Purchase Type For Sale
Square Footage 3,309 sqft
Price per Sqft $324
Subdivision Cherry Knolls
MLS Listing ID 8245616
Bedrooms 5
Full Baths 2
Half Baths 1
Three Quarter Bath 1
HOA Y/N No
Abv Grd Liv Area 2,509
Year Built 1970
Annual Tax Amount $6,095
Tax Year 2025
Lot Size 10,237 Sqft
Acres 0.24
Property Sub-Type Single Family Residence
Source recolorado
Property Description
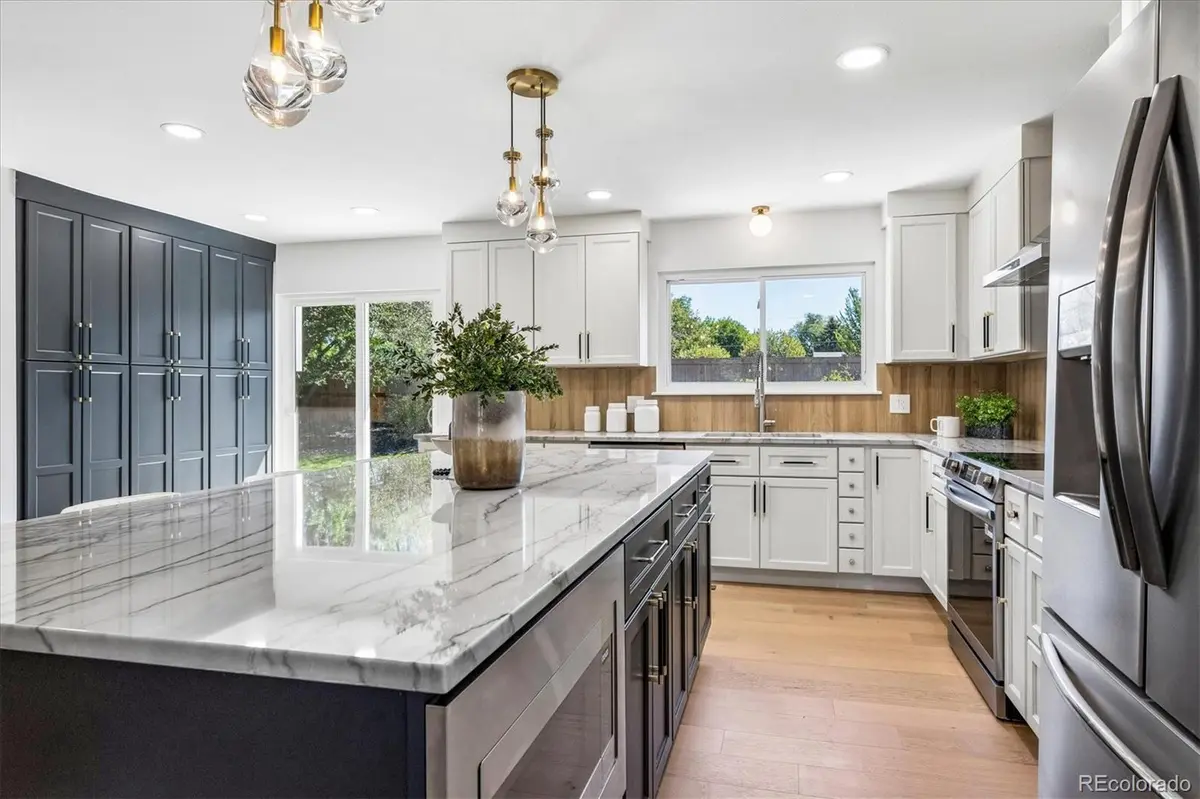
The gourmet kitchen is a showstopper, with quartz countertops, soft-close custom cabinetry, stainless steel appliances, and a custom tile backsplash. Most windows and the sliding doors have been replaced, filling the home with natural light.
Every bathroom has been completely remodeled, including a spa-like master bath with a huge custom-tile walk-in shower and a freestanding soaking tub. A mudroom off the garage adds everyday convenience with built-in shelving and a sink.
Upstairs offers 4 bedrooms, including a private primary suite, plus a full hallway bath. The main level features a huge office, a half bath, and flows seamlessly to the backyard. The finished basement adds even more living space with a theater room (laminate flooring), a 3/4 bath, and a non-conforming bedroom — perfect for guests or a home gym.
Outside, enjoy a new concrete patio and a fully sodded backyard with new sprinklers. Additional peace-of-mind upgrades include a repaired sewer line, new lighting throughout, and a swamp cooler paired with the furnace for efficient year-round comfort.
Conveniently located near Park, Trails and Shopping!
This one checks every box — schedule your showing today!
Location
State CO
County Arapahoe
Rooms
Basement Partial
Interior
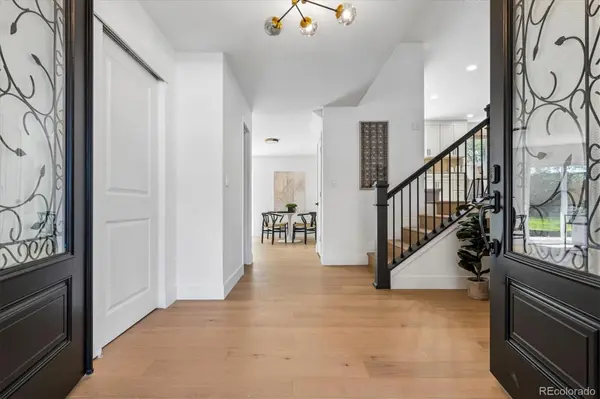
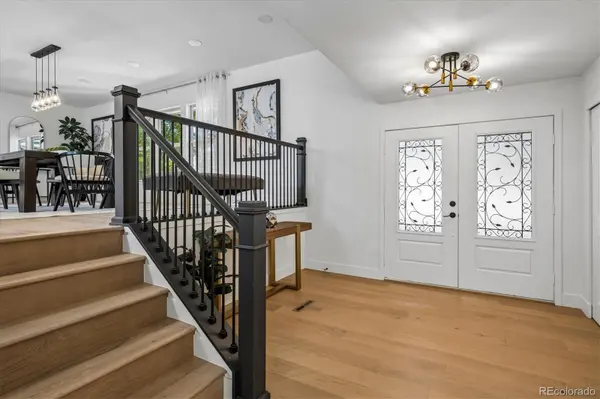
Interior Features Built-in Features, Entrance Foyer, Five Piece Bath, Kitchen Island, Open Floorplan, Pantry, Primary Suite, Quartz Counters, Smoke Free, Walk-In Closet(s)
Heating Forced Air
Cooling Evaporative Cooling
Flooring Carpet, Tile, Vinyl
Fireplaces Number 1
Fireplaces Type Wood Burning
Fireplace Y
Appliance Dishwasher, Disposal, Microwave, Range, Range Hood, Refrigerator, Self Cleaning Oven
Exterior
Garage Spaces 2.0
Utilities Available Cable Available, Electricity Connected, Natural Gas Connected
Roof Type Composition,Wood
Total Parking Spaces 2
Garage Yes
Building
Sewer Public Sewer
Water Public
Level or Stories Two
Structure Type Brick
Schools
Elementary Schools Sandburg
Middle Schools Newton
High Schools Arapahoe
School District Littleton 6
Others
Senior Community No
Ownership Agent Owner
Acceptable Financing Cash, Conventional, FHA, VA Loan
Listing Terms Cash, Conventional, FHA, VA Loan
Special Listing Condition None
Virtual Tour https://listings.mediamaxphotography.com/6960-S-Harrison-St/idx

6455 S. Yosemite St., Suite 500 Greenwood Village, CO 80111 USA
${companyName}
Phone