
REVIEWS
cclip11

Michael Helwig



636 S Taft Hill RD Fort Collins, CO 80521
3 Beds
1 Bath
1,352 SqFt
UPDATED:
Key Details
Property Type Single Family Home
Sub Type Single Family Residence
Listing Status Active
Purchase Type For Sale
Square Footage 1,352 sqft
Price per Sqft $347
Subdivision Moore
MLS Listing ID 5805345
Bedrooms 3
Full Baths 1
HOA Y/N No
Abv Grd Liv Area 1,352
Year Built 1960
Annual Tax Amount $3,196
Tax Year 2025
Lot Size 10,890 Sqft
Acres 0.25
Property Sub-Type Single Family Residence
Source recolorado
Property Description
Roofing: New roof installed in 2015 featuring a 30-year transferable warranty.
Plumbing: Main sewer line fully replaced (2021).
HVAC & Hot Water: Brand-new furnace (2021) and new water heater (2022).
Energy Efficiency: Crawl space fully encapsulated (2023) to optimize efficiency, indoor air quality, and moisture barrier control.
Professional yard regrading and a new back patio installed (2023)
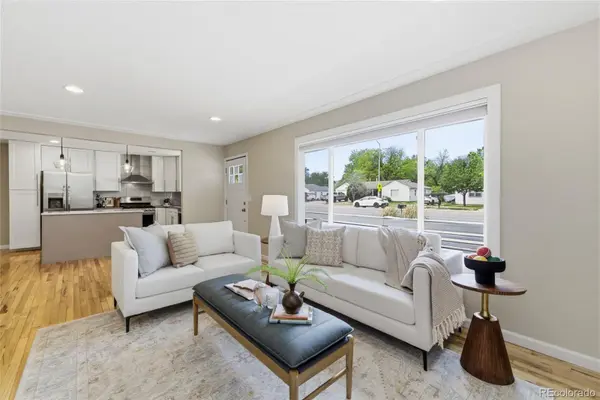
Open-concept layout with fresh neutral interior paint, hardwood flooring, and an updated eat-in kitchen.
New carpet in all three bedrooms, plus a versatile flex room with a cozy fireplace—ideal for an office or lounge.
Oversized Lot (0.25 Acres). Fully fenced private backyard and fresh exterior paint.
Attached garage, covered carport, circular driveway, dedicated storage shed, and no HOA rules or fees.
Location
State CO
County Larimer
Zoning RL
Rooms
Main Level Bedrooms 3
Interior
Interior Features Ceiling Fan(s), Eat-in Kitchen, Kitchen Island, Open Floorplan, Radon Mitigation System
Heating Forced Air
Cooling None
Flooring Carpet, Wood
Fireplaces Type Recreation Room
Fireplace N
Appliance Dishwasher, Disposal, Dryer, Freezer, Gas Water Heater, Microwave, Oven, Range, Refrigerator, Washer
Exterior
Exterior Feature Private Yard, Rain Gutters
Garage Spaces 1.0
Roof Type Composition
Total Parking Spaces 4
Garage Yes
Building
Lot Description Level
Sewer Public Sewer
Water Public
Level or Stories One
Structure Type Brick
Schools
Elementary Schools Bauder
Middle Schools Lincoln
High Schools Poudre
School District Poudre R-1
Others
Senior Community No
Ownership Agent Owner
Acceptable Financing 1031 Exchange, Cash, Conventional, FHA, Jumbo, USDA Loan, VA Loan
Listing Terms 1031 Exchange, Cash, Conventional, FHA, Jumbo, USDA Loan, VA Loan
Special Listing Condition None

6455 S. Yosemite St., Suite 500 Greenwood Village, CO 80111 USA
${companyName}
Phone