REVIEWS

My family described their dream home to Ginger and she found it immediately!!! It was located in a spot we didn’t even know about. So thankful for her knowledge of the Castle Rock area

cclip11

Working with Ginger was fantastic. She's professional, and always responds quickly. Knowledgable, personable and fair. Most strongly recommended.

Michael Helwig

13352 E Jewell AVE #204, Aurora, CO 80012
See all 18 photos
13352 E Jewell AVE #204, Aurora, CO 80012,Video Tour
13352 E Jewell AVE #204, Aurora, CO 80012
REQUEST A TOUR If you would like to see this home without being there in person, select the "Virtual Tour" option and your agent will contact you to discuss available opportunities.
In-PersonVirtual Tour
$ 220,000
Est. payment /mo
New

13352 E Jewell AVE #204 Aurora, CO 80012

2 Beds

1.75 Baths

948 SqFt


UPDATED:

Key Details

Property Type Condo

Sub Type Condominium

Listing Status Active

Purchase Type For Sale

Square Footage 948 sqft

Price per Sqft $232

Subdivision Brandychase

MLS Listing ID 9169576

Bedrooms 2

Full Baths 1

Three Quarter Bath 1

HOA Fees $424/mo

HOA Y/N Yes

Abv Grd Liv Area 948

Year Built 1980

Annual Tax Amount $1,340

Tax Year 2025

Property Sub-Type Condominium

Source recolorado

Property Description

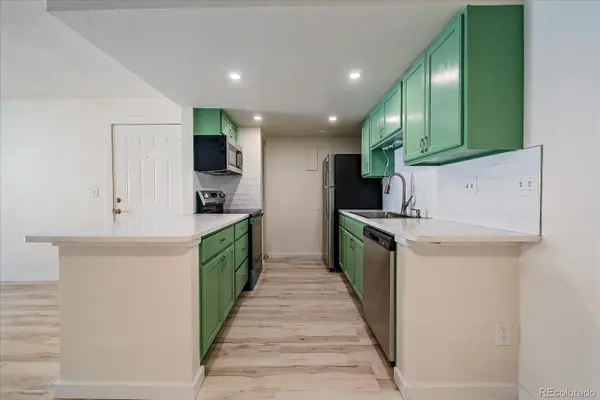
**Look no further!** This beautifully remodeled second-floor residence offers stylish updates, comfortable living, and an exceptional location with serene views overlooking the community pool. The stunning remodeled kitchen is truly the centerpiece of the home, featuring a fresh, modern design perfect for everyday living and entertaining. Newer laminate flooring flows throughout, complemented by fresh interior paint and tastefully updated bathrooms. The spacious family room offers a cozy fireplace and an inviting atmosphere, while generously sized bedrooms provide plenty of room to relax and unwind. Enjoy the convenience of **in-unit laundry** and **central air conditioning** for year-round comfort. Ideally situated in a desirable location, this move-in-ready home combines modern updates, desirable amenities, and beautiful pool views. **Simply unpack and enjoy!**

Location

State CO

County Arapahoe

Rooms

Main Level Bedrooms 2

Interior

Interior Features Ceiling Fan(s)

Heating Forced Air

Cooling Central Air

Flooring Laminate

Fireplaces Number 1

Fireplaces Type Wood Burning

Fireplace Y

Appliance Dishwasher, Disposal, Microwave

Exterior

Utilities Available Electricity Connected

Roof Type Composition

Total Parking Spaces 1

Garage No

Building

Sewer Public Sewer

Level or Stories One

Structure Type Frame

Schools

Elementary Schools Eastridge

Middle Schools Prairie

High Schools Overland

School District Cherry Creek 5

Others

Senior Community No

Ownership Individual

Acceptable Financing Cash, Conventional, FHA, VA Loan

Listing Terms Cash, Conventional, FHA, VA Loan

Special Listing Condition None

Virtual Tour https://www.zillow.com/view-imx/b3a79e5e-daf6-4323-94d0-34b41d22a7a3?setAttribution=mls&wl=true&initialViewType=pano


REColorado (REColorado MLS)
Listed by Total Realty Corp.

GET IN TOUCH

Name
Phone*
Message

Go tour this home

13352 E Jewell AVE #204

};