
REVIEWS
cclip11

Michael Helwig


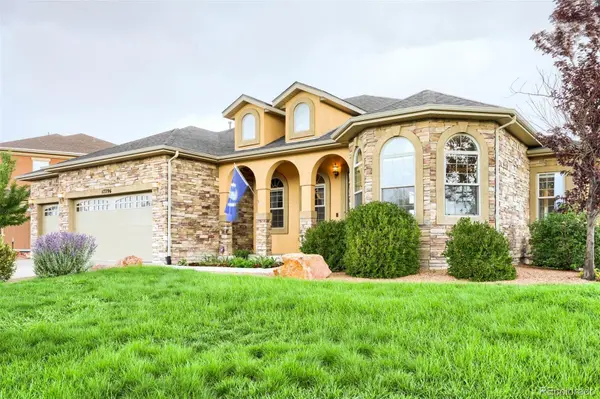

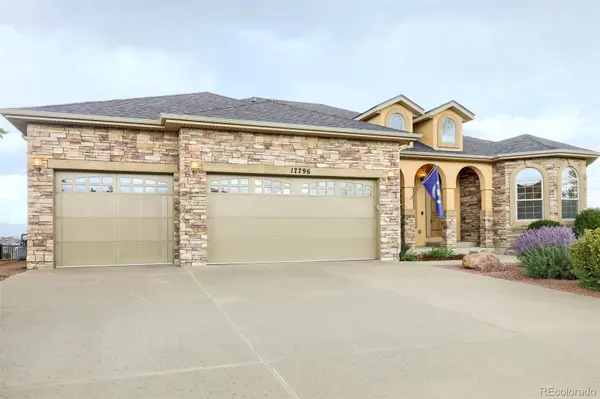

17796 Mining WAY Monument, CO 80132
5 Beds
5 Baths
5,938 SqFt
UPDATED:
Key Details
Property Type Single Family Home
Sub Type Single Family Residence
Listing Status Active
Purchase Type For Sale
Square Footage 5,938 sqft
Price per Sqft $192
Subdivision Village Center At Woodmoor
MLS Listing ID 7178806
Style Traditional
Bedrooms 5
Full Baths 4
Half Baths 2
HOA Fees $125/mo
HOA Y/N Yes
Abv Grd Liv Area 3,217
Year Built 2008
Annual Tax Amount $7,338
Tax Year 2025
Lot Size 0.336 Acres
Acres 0.34
Property Sub-Type Single Family Residence
Source recolorado
Property Description
Location here is a rolling estates area close to it all, including award-winning schools in Monument's School District 38 w/ Monument Academy! Walk to local eateries, parks, trails, & shopping. Quaint downtown Monument is a skip to the west offering the most wonderful local shops & foodie hot spots. Easy to I-25 north to the Denver area, or south to the bustling Colorado Springs action! Sitting on your deck to experience the breathtaking views of magnificent Rocky Mountains!
Location
State CO
County El Paso
Zoning PUD
Rooms
Basement Walk-Out Access
Main Level Bedrooms 3
Interior
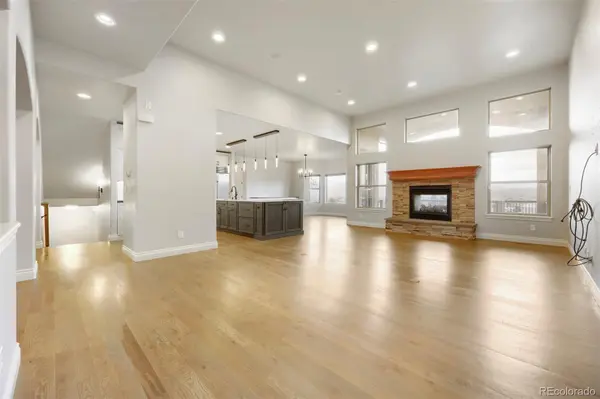
Interior Features Breakfast Bar, Built-in Features, Ceiling Fan(s), Entrance Foyer, Five Piece Bath, Granite Counters, High Ceilings, High Speed Internet, In-Law Floorplan, Jack & Jill Bathroom, Kitchen Island, Open Floorplan, Pantry, Primary Suite, Radon Mitigation System, Smart Thermostat, Smoke Free, Solid Surface Counters, Stone Counters, Walk-In Closet(s), Wet Bar, Wired for Data
Heating Forced Air, Natural Gas, Passive Solar
Cooling Central Air
Flooring Carpet, Tile, Wood
Fireplaces Number 3
Fireplaces Type Bedroom, Family Room, Gas, Living Room
Fireplace Y
Appliance Cooktop, Dishwasher, Disposal, Dryer, Gas Water Heater, Humidifier, Microwave, Oven, Refrigerator, Self Cleaning Oven, Washer
Laundry Sink, In Unit
Exterior
Exterior Feature Private Yard, Rain Gutters, Smart Irrigation
Parking Features Concrete, Exterior Access Door, Finished Garage, Floor Coating
Garage Spaces 3.0
Fence Partial
Utilities Available Electricity Connected, Natural Gas Connected
View City, Meadow, Mountain(s)
Roof Type Composition
Total Parking Spaces 3
Garage Yes
Building
Lot Description Corner Lot, Cul-De-Sac, Landscaped, Open Space, Sprinklers In Front
Foundation Concrete Perimeter
Sewer Public Sewer
Water Public
Level or Stories Two
Structure Type Frame,Stone,Stucco
Schools
Elementary Schools Bear Creek
Middle Schools Lewis-Palmer
High Schools Lewis-Palmer
School District Lewis-Palmer 38
Others
Senior Community No
Ownership Estate
Acceptable Financing Cash, Conventional, VA Loan
Listing Terms Cash, Conventional, VA Loan
Special Listing Condition None

6455 S. Yosemite St., Suite 500 Greenwood Village, CO 80111 USA
${companyName}
Phone