
REVIEWS
cclip11

Michael Helwig

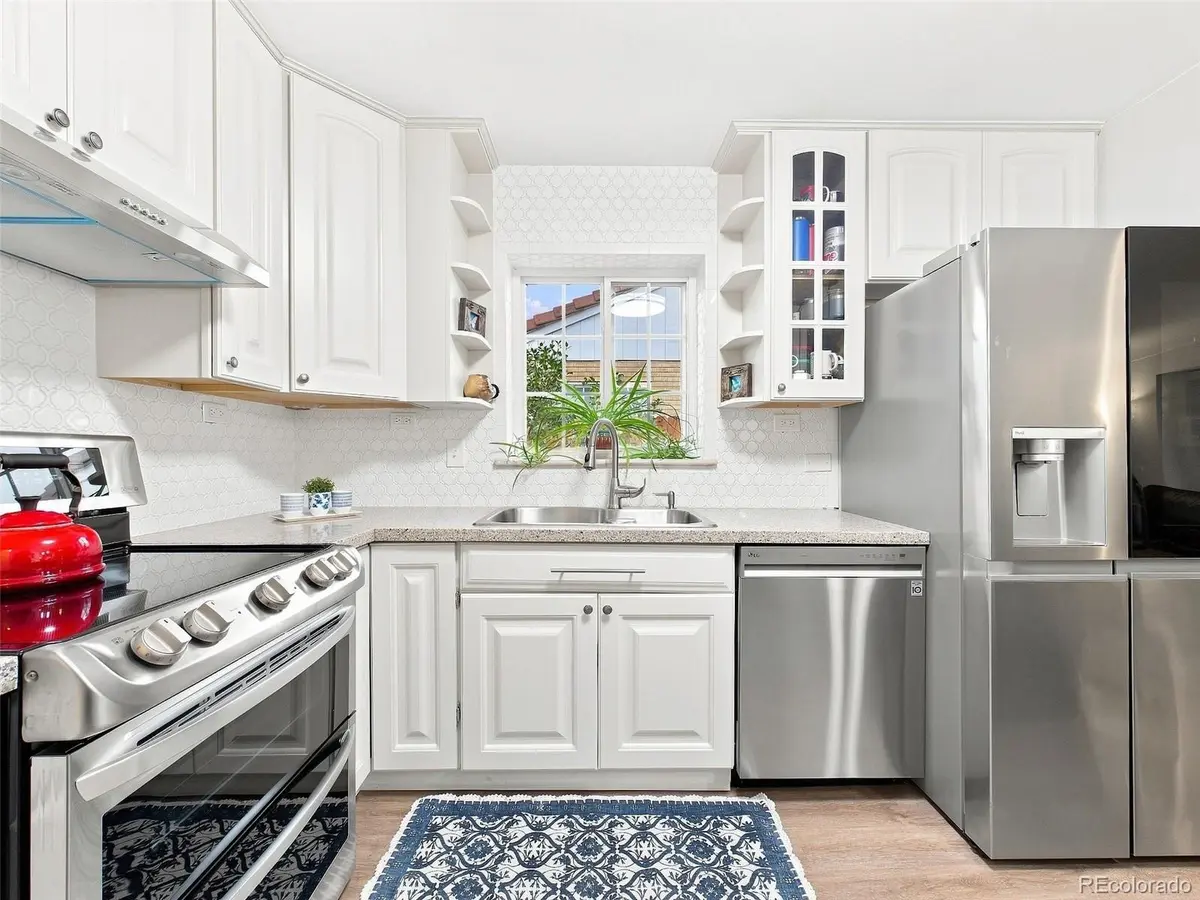
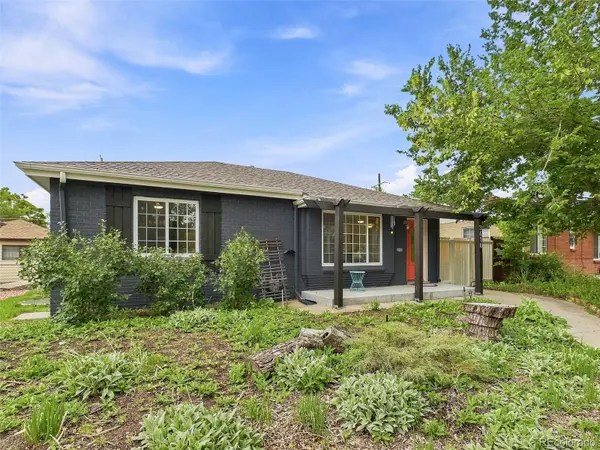
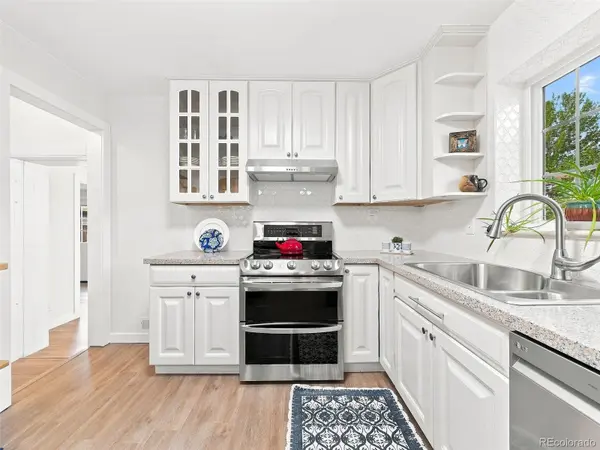
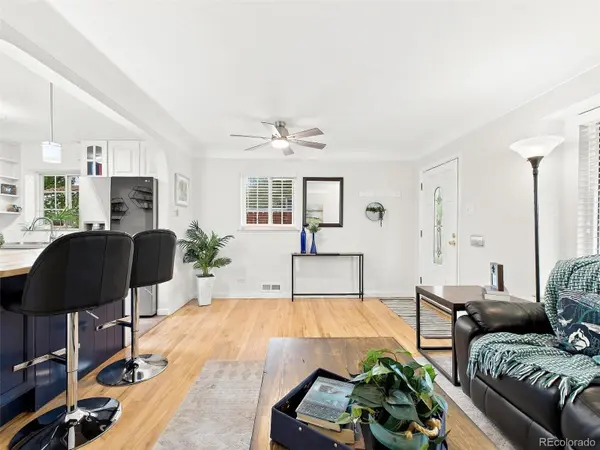
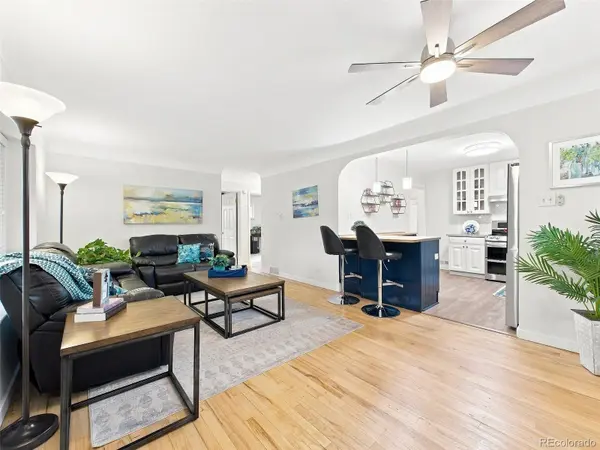

3610 Olive ST Denver, CO 80207
5 Beds
1.75 Baths
2,151 SqFt
Open House
Thu Sep 03, 4:30pm - 6:30pm
UPDATED:
Key Details
Property Type Single Family Home
Sub Type Single Family Residence
Listing Status Active
Purchase Type For Sale
Square Footage 2,151 sqft
Price per Sqft $278
Subdivision Honeymoon Manor
MLS Listing ID 6063500
Style Traditional
Bedrooms 5
Full Baths 1
Three Quarter Bath 1
HOA Y/N No
Abv Grd Liv Area 1,283
Year Built 1953
Annual Tax Amount $3,077
Tax Year 2025
Lot Size 6,250 Sqft
Acres 0.14
Property Sub-Type Single Family Residence
Source recolorado
Property Description
Enjoy a private backyard retreat with a spacious concrete patio, fire-pit area, storage barns, mature landscaping, peach tree, elderberry bushes, herbs, and perennial plantings. The three-zone sprinkler system includes a fourth zone ready for future garden beds, and new hose bibs have been added. The xeriscaped front yard offers attractive, low-maintenance landscaping.
Additional conveniences include a two-car garage and two secure off-street parking spaces behind the gated entrance. Just a block from MLK Jr. Park and close to shopping and restaurants, this extensively updated home offers exceptional space, flexibility, and walkability. Welcome Home!
Location
State CO
County Denver
Zoning E-SU-DX
Rooms
Basement Bath/Stubbed, Daylight, Finished, Full, Interior Entry
Main Level Bedrooms 3
Interior
Interior Features Ceiling Fan(s), Solid Surface Counters
Heating Forced Air, Natural Gas
Cooling Air Conditioning-Room
Flooring Concrete, Laminate, Tile, Vinyl, Wood
Fireplace N
Appliance Dishwasher, Disposal, Dryer, Range, Refrigerator, Washer
Exterior
Exterior Feature Lighting, Private Yard, Rain Gutters
Parking Features Concrete, Lighted
Garage Spaces 2.0
Fence Full
Utilities Available Electricity Connected
Roof Type Composition
Total Parking Spaces 2
Garage No
Building
Lot Description Level
Foundation Slab
Sewer Public Sewer
Water Public
Level or Stories One
Structure Type Brick
Schools
Elementary Schools Hallett Academy
Middle Schools Mcauliffe Manual
High Schools Venture Prep School
School District Denver 1
Others
Senior Community No
Ownership Individual
Acceptable Financing Cash, Conventional, FHA, VA Loan
Listing Terms Cash, Conventional, FHA, VA Loan
Special Listing Condition None

6455 S. Yosemite St., Suite 500 Greenwood Village, CO 80111 USA
${companyName}
Phone