
REVIEWS
cclip11

Michael Helwig




290 W 12th AVE #506 Denver, CO 80204
2 Beds
1.75 Baths
1,270 SqFt
UPDATED:
Key Details
Property Type Condo
Sub Type Condominium
Listing Status Active
Purchase Type For Sale
Square Footage 1,270 sqft
Price per Sqft $384
Subdivision Golden Triangle
MLS Listing ID 9866215
Style Loft
Bedrooms 2
Full Baths 1
Three Quarter Bath 1
HOA Fees $733/mo
HOA Y/N Yes
Abv Grd Liv Area 1,270
Year Built 1997
Annual Tax Amount $2,988
Tax Year 2025
Property Sub-Type Condominium
Source recolorado
Property Description
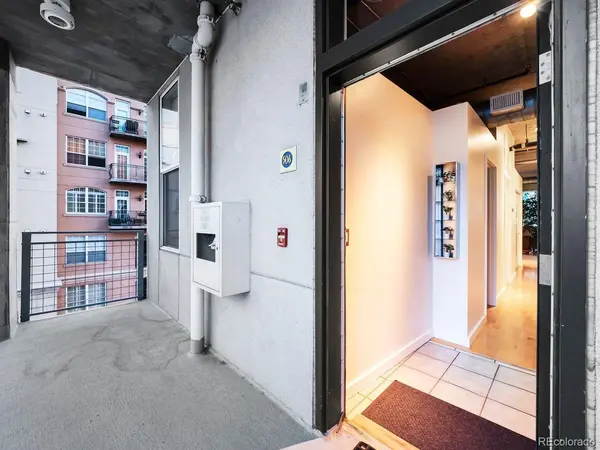
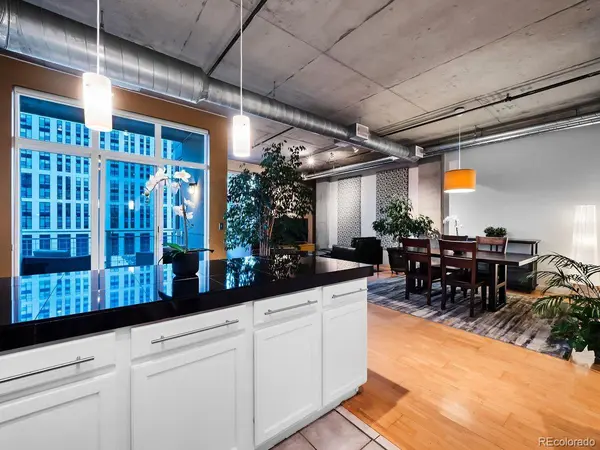
The expansive great room is the heart of the residence, with flexible space for living, dining, working, entertaining, or creating a dedicated fitness area. The open loft design preserves the building's authentic character while allowing the space to adapt easily to different needs. The kitchen: freshly painted cabinetry, black granite countertops, a new stainless-steel backsplash, and a newer induction cooktop. Dimmable lighting throughout the main living areas creates a warm atmosphere in the evening, while the balcony offers an ideal setting for sunset views. The primary suite includes a full bath and custom-finished closet. A second bedroom provides additional space for guests or a home office, complemented by a second bath with shower. Custom closet shelving and a generous utility room off the kitchen provide excellent storage, including space for pantry use. Included: *two* parking spaces, and elevator access. Century Lofts is an intimate 29-unit community with open-air corridors and a well-maintained association. The HOA currently reports approximately $300,000 in reserves and maintains a long-term fiscal plan. With a Walk Score of 97, the location makes car-free living entirely practical. Grocery stores, transit, coffee shops, restaurants, cocktail bars, Civic Center Park, the Denver Art Museum, and many of Denver's cultural destinations are all within easy reach. For buyers seeking authentic loft character, abundant light, privacy, outdoor space, two parking spaces, and one of the most walkable locations in central Denver, this southwest corner residence is a standout.
Location
State CO
County Denver
Zoning D-GT
Rooms
Main Level Bedrooms 2
Interior
Interior Features Ceiling Fan(s), Entrance Foyer, Granite Counters, High Ceilings, No Stairs, Open Floorplan, Pantry, Primary Suite
Heating Forced Air
Cooling Central Air
Flooring Carpet, Laminate, Tile
Fireplace N
Appliance Cooktop, Dishwasher, Disposal, Dryer, Microwave, Oven, Refrigerator, Washer
Laundry In Unit, Laundry Closet
Exterior
Garage Spaces 1.0
View City, Mountain(s)
Roof Type Unknown
Total Parking Spaces 2
Garage Yes
Building
Sewer Public Sewer
Water Public
Level or Stories One
Structure Type Concrete
Schools
Elementary Schools Dora Moore
Middle Schools Strive Federal
High Schools West
School District Denver 1
Others
Senior Community No
Ownership Individual
Acceptable Financing Cash, Conventional, FHA, VA Loan
Listing Terms Cash, Conventional, FHA, VA Loan
Special Listing Condition None
Pets Allowed Yes
Virtual Tour https://vimeo.com/1222769771?fl=pl&fe=cm

6455 S. Yosemite St., Suite 500 Greenwood Village, CO 80111 USA
${companyName}
Phone