REVIEWS

My family described their dream home to Ginger and she found it immediately!!! It was located in a spot we didn’t even know about. So thankful for her knowledge of the Castle Rock area

cclip11

Working with Ginger was fantastic. She's professional, and always responds quickly. Knowledgable, personable and fair. Most strongly recommended.

Michael Helwig

4681 W 75th AVE, Westminster, CO 80030
See all 51 photos
4681 W 75th AVE, Westminster, CO 80030,Video Tour
4681 W 75th AVE, Westminster, CO 80030
REQUEST A TOUR If you would like to see this home without being there in person, select the "Virtual Tour" option and your agent will contact you to discuss available opportunities.
In-PersonVirtual Tour
$ 525,000
Est. payment /mo
Coming Soon

4681 W 75th AVE Westminster, CO 80030

4 Beds

1.75 Baths

1,952 SqFt


UPDATED:

Key Details

Property Type Single Family Home

Sub Type Single Family Residence

Listing Status Coming Soon

Purchase Type For Sale

Square Footage 1,952 sqft

Price per Sqft $268

Subdivision Harris Park

MLS Listing ID 6982894

Style Traditional

Bedrooms 4

Full Baths 1

Three Quarter Bath 1

HOA Y/N No

Abv Grd Liv Area 1,107

Year Built 1965

Annual Tax Amount $1,938

Tax Year 2025

Lot Size 10,583 Sqft

Acres 0.24

Property Sub-Type Single Family Residence

Source recolorado

Property Description

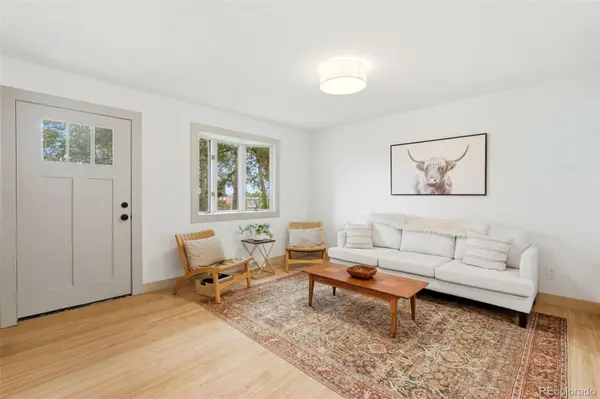
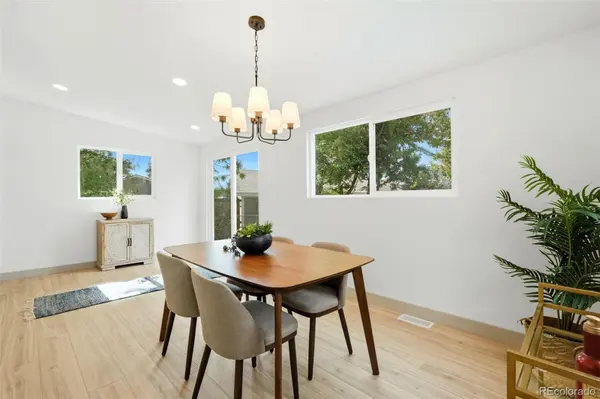
Open house Saturday Sept 5th, 11-2pm. At the end of a quiet cul-de-sac sits a quarter-acre lot with a fully renovated 4-bed, 2-bath home and a huge two-car detached garage workshop. The trumpet vine welcomes you through a white picket fence into the shady front yard with new sprinklers, sod, and mulch. All new hardy board siding with fresh paint and a new green front door draws you into a living room with a bay window that opens into a brand-new kitchen with tan shaker cabinets lit up by a sun tunnel. Consistent new flooring, clean white walls, new windows, taupe trim and doors, and new quartz countertops give the whole home a consistent, high-end, timeless feel. Streams of light flow through the brand new windows and pass-through opening above the sink seamlessly connecting the kitchen to the dining room. Three huge windows and a sliding glass door in the dining room showcase the backyard and create a beautiful space to enjoy family meals. Outside, new concrete and a flagstone pathway lead to a magnificent 698 sqft heated garage/workshop with two garage doors, lofted storage, a lean-to carport, a shed, and a large driveway for additional parking. The main level offers three bedrooms and an updated, bright, full bathroom with new subway tile and vanity. The basement doubles your living space with a huge family room and a spectacular primary suite of your dreams, featuring a new ensuite bathroom and an 80 sqft walk-in closet. A perfect laundry room and a large unfinished utility room round out the space with plenty of extra storage. This house has a new electrical panel, light fixtures, fans, all new switches, and outlets throughout. A completely updated home with functional layout, plus abundant garage, on a private lot with 29 trees is the perfect place for you!

Location

State CO

County Adams

Rooms

Basement Finished, Full

Main Level Bedrooms 3

Interior

Interior Features Ceiling Fan(s), Open Floorplan, Pantry, Primary Suite, Quartz Counters, Walk-In Closet(s)

Heating Forced Air

Cooling Evaporative Cooling

Flooring Laminate

Fireplace N

Appliance Dishwasher, Disposal, Dryer, Microwave, Oven, Washer

Laundry Laundry Closet

Exterior

Exterior Feature Fire Pit, Lighting, Private Yard, Rain Gutters, Smart Irrigation

Parking Features Brick Driveway, Electric Vehicle Charging Station(s), Insulated Garage, Oversized

Garage Spaces 2.0

Fence Full

Utilities Available Electricity Connected, Natural Gas Connected

Roof Type Fiberglass,Rolled/Hot Mop

Total Parking Spaces 4

Garage No

Building

Lot Description Cul-De-Sac, Landscaped, Level, Many Trees, Secluded, Sprinklers In Front, Sprinklers In Rear

Foundation Concrete Perimeter

Sewer Public Sewer

Water Public

Level or Stories One

Structure Type Brick,Cement Siding,Frame

Schools

Elementary Schools Harris Park

Middle Schools Shaw Heights

High Schools Westminster

School District Westminster Public Schools

Others

Senior Community No

Ownership Agent Owner

Acceptable Financing 1031 Exchange, Cash, Conventional, FHA, VA Loan

Listing Terms 1031 Exchange, Cash, Conventional, FHA, VA Loan

Special Listing Condition None

Virtual Tour https://www.zillow.com/view-imx/1470aa14-68e0-4f5e-9fab-1e1fc45e84dc?setAttribution=mls&wl=true&initialViewType=pano


REColorado (REColorado MLS)
Listed by Living Room Real Estate

GET IN TOUCH

Name
Phone*
Message

Go tour this home

4681 W 75th AVE

};