REVIEWS

My family described their dream home to Ginger and she found it immediately!!! It was located in a spot we didn’t even know about. So thankful for her knowledge of the Castle Rock area

cclip11

Working with Ginger was fantastic. She's professional, and always responds quickly. Knowledgable, personable and fair. Most strongly recommended.

Michael Helwig

3701 Eliot ST, Denver, CO 80211
See all 38 photos
3701 Eliot ST, Denver, CO 80211
REQUEST A TOUR If you would like to see this home without being there in person, select the "Virtual Tour" option and your agent will contact you to discuss available opportunities.
In-PersonVirtual Tour
$ 1,399,000
Est. payment /mo
Save
Coming Soon

3701 Eliot ST Denver, CO 80211

4 Beds

3.25 Baths

3,074 SqFt


UPDATED:

Key Details

Property Type Single Family Home

Sub Type Single Family Residence

Listing Status Coming Soon

Purchase Type For Sale

Square Footage 3,074 sqft

Price per Sqft $455

Subdivision Highland

MLS Listing ID 8786652

Bedrooms 4

Full Baths 2

Half Baths 1

Three Quarter Bath 1

HOA Y/N No

Abv Grd Liv Area 2,033

Year Built 1909

Annual Tax Amount $7,092

Tax Year 2024

Lot Size 4,690 Sqft

Acres 0.11

Property Sub-Type Single Family Residence

Source recolorado

Property Description

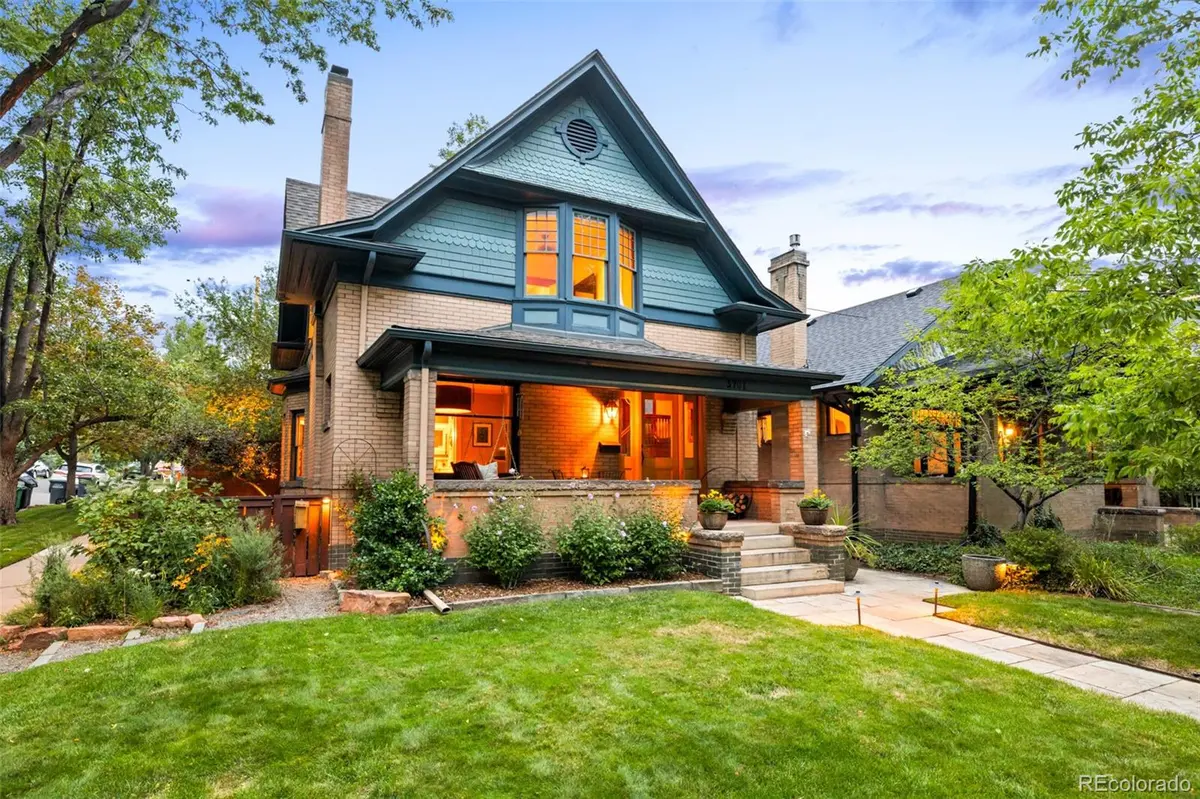
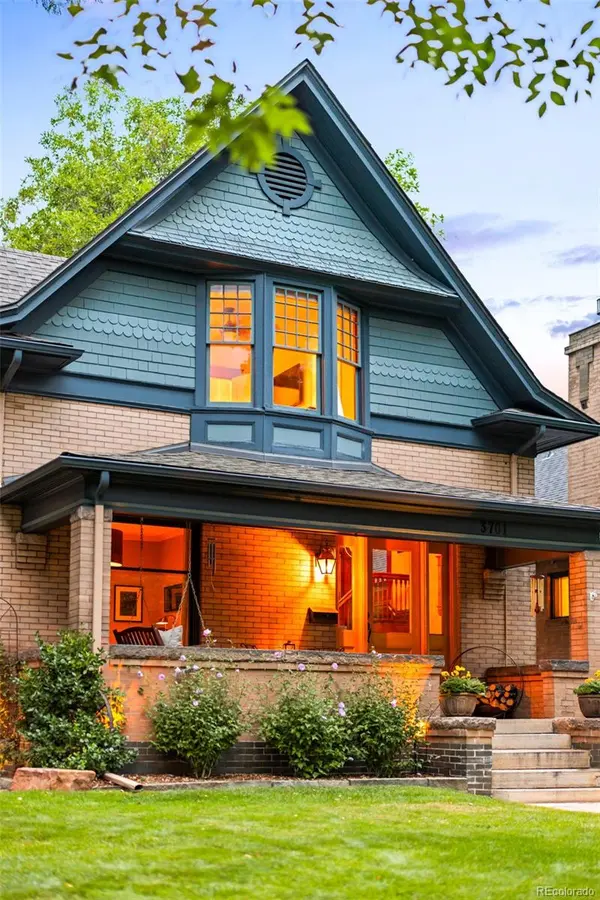
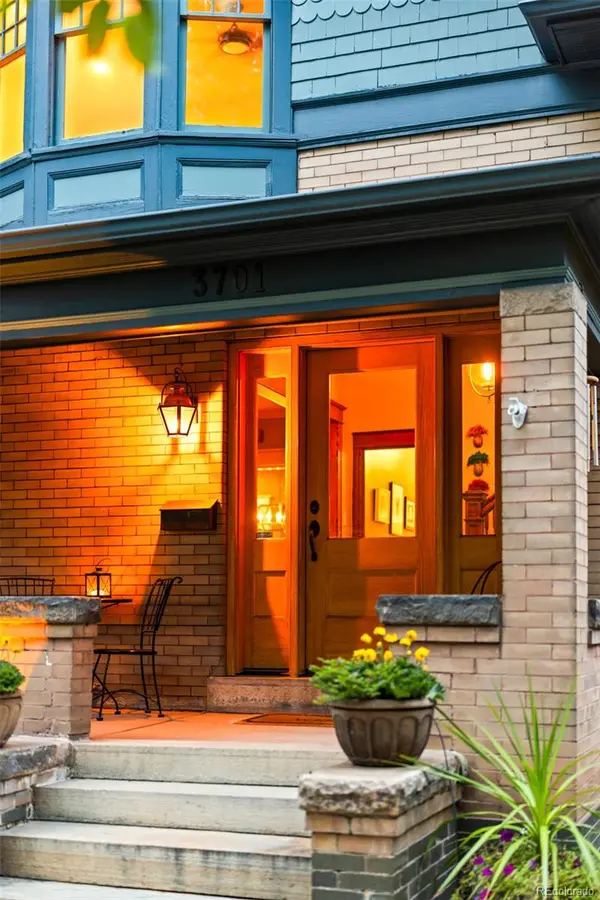
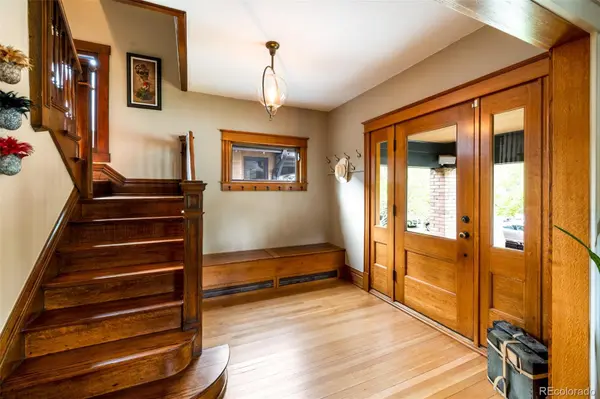
The charming storybook home of your dreams in Highland's. Impressive corner lot with beautiful landscaping under a canopy of mature trees. A large, covered patio welcomes guests into the tastefully updated home. Upon entry - original hardwood floors & woodwork gleam - starting in the large entry with a built-in bench and onto the ornate staircase with rich design. The living room with a wood carved decorative fireplace mantle features a large picture window overlooking the front yard and covered porch. An impressive dining room with built-ins is centered around restored windows and a designer lighting fixture. The kitchen is open to a den - making an already functional kitchen more flexible for everyday use. Excellent storage, era-specific updates and thoughtful material choices continue to the guest powder room and upstairs to the bedroom quarters. The primary suite sits conveniently at the front of the home with a large walk-in closet and updated bathroom with dual sinks, walk-in shower, and separate water closet. Two additional secondary bedrooms share a large bathroom with a freestanding tub and separate shower. There is a perfect nook upstairs for reading under a well-placed skylight. The basement is finished with a great tv room & wine storage. There are 2 additional bedrooms (one non-confirming) and a full bathroom. Not to be missed is a proper laundry room with a sink and more storage. The front yard displays beautiful plantings and lush landscape, while the backyard is a secret garden. Terraced off for dining with a privacy fence and hot tub - you will be lost in solitude in the backyard. This stunning home with so many original details has been lovingly updated to honor the age and function for the modern lifestyle. Located in the desirable Highland neighborhood - experience great local markets, award-winning cuisine and more.

Location

State CO

County Denver

Zoning U-TU-B

Rooms

Basement Finished, Full

Interior

Interior Features Built-in Features, Ceiling Fan(s), Eat-in Kitchen, Entrance Foyer, Jack & Jill Bathroom, Kitchen Island, Primary Suite, Quartz Counters, Walk-In Closet(s)

Heating Hot Water

Cooling Evaporative Cooling

Flooring Carpet, Tile, Wood

Fireplaces Number 2

Fireplaces Type Living Room, Other

Fireplace Y

Appliance Bar Fridge, Dishwasher, Disposal, Dryer, Range, Range Hood, Washer

Laundry Sink, In Unit

Exterior

Exterior Feature Private Yard, Spa/Hot Tub

Garage Spaces 2.0

Fence Full

Roof Type Composition

Total Parking Spaces 2

Garage No

Building

Lot Description Corner Lot, Landscaped, Level, Sprinklers In Front, Sprinklers In Rear

Sewer Public Sewer

Water Public

Level or Stories Two

Structure Type Brick,Frame

Schools

Elementary Schools Columbian

Middle Schools Skinner

High Schools North

School District Denver 1

Others

Senior Community No

Ownership Individual

Acceptable Financing Cash, Conventional, Jumbo, Other

Listing Terms Cash, Conventional, Jumbo, Other

Special Listing Condition None


REColorado (REColorado MLS)
Listed by Compass - Denver

GET IN TOUCH

Name
Phone*
Message

Go tour this home

3701 Eliot ST

};