REVIEWS

My family described their dream home to Ginger and she found it immediately!!! It was located in a spot we didn’t even know about. So thankful for her knowledge of the Castle Rock area

cclip11

Working with Ginger was fantastic. She's professional, and always responds quickly. Knowledgable, personable and fair. Most strongly recommended.

Michael Helwig

123 S Garfield ST, Denver, CO 80209
See all 38 photos
123 S Garfield ST, Denver, CO 80209
REQUEST A TOUR If you would like to see this home without being there in person, select the "Virtual Tour" option and your agent will contact you to discuss available opportunities.
In-PersonVirtual Tour
$ 1,099,900
Est. payment /mo
New

123 S Garfield ST Denver, CO 80209

3 Beds

3.25 Baths

2,912 SqFt


UPDATED:

Key Details

Property Type Townhouse

Sub Type Townhouse

Listing Status Active

Purchase Type For Sale

Square Footage 2,912 sqft

Price per Sqft $377

Subdivision Cherry Creek

MLS Listing ID 3853312

Bedrooms 3

Full Baths 2

Half Baths 1

Three Quarter Bath 1

HOA Fees $700/mo

HOA Y/N Yes

Abv Grd Liv Area 1,949

Year Built 1996

Annual Tax Amount $5,281

Tax Year 2025

Property Sub-Type Townhouse

Source recolorado

Property Description

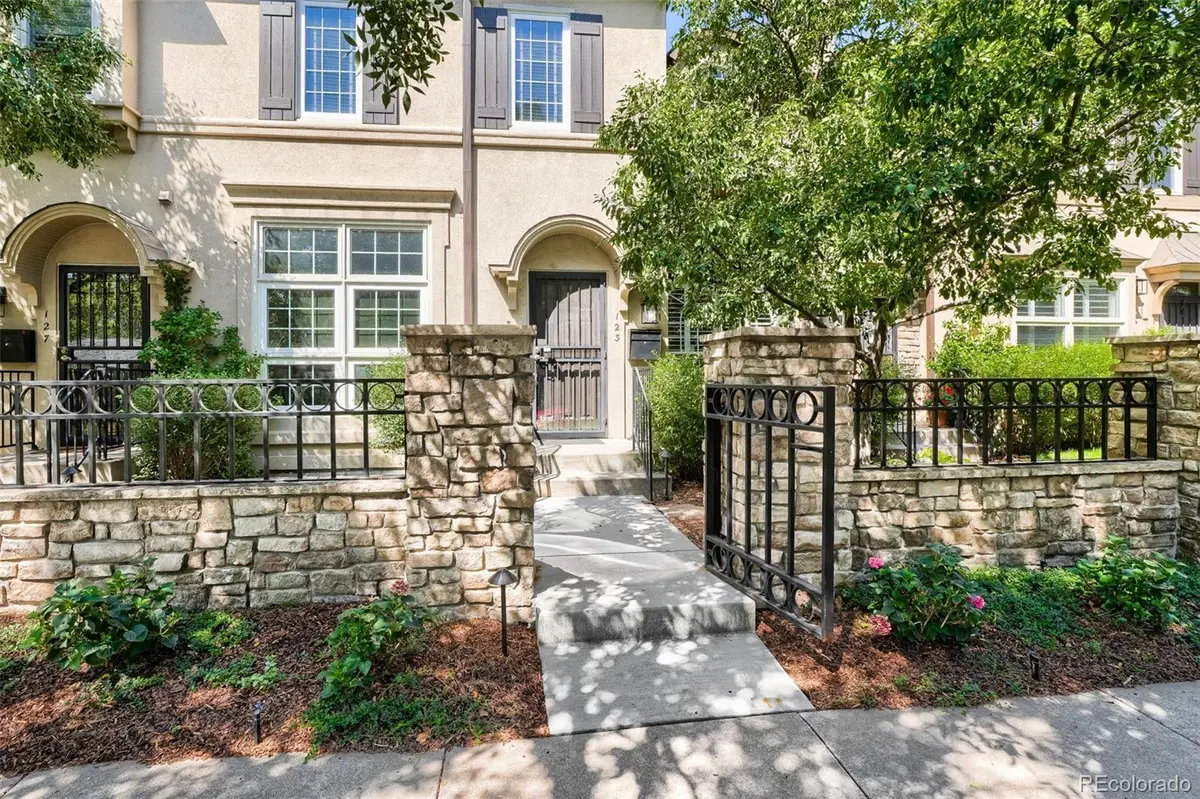
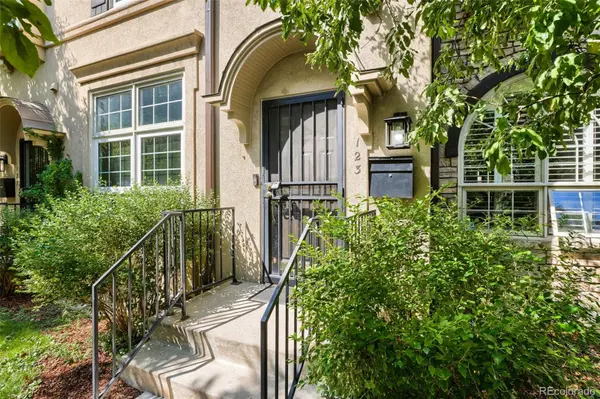
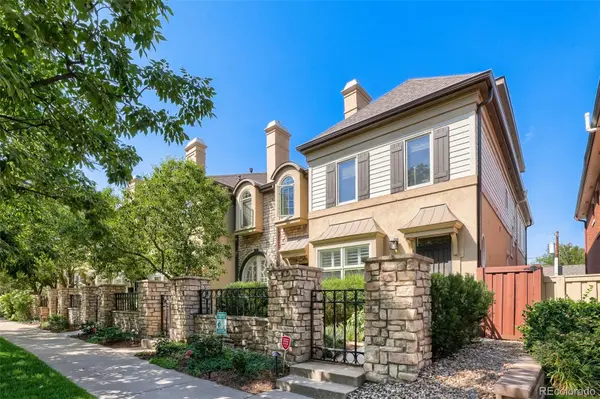
This sensational townhome in the desirable Cherry Creek community offers an elegant, well-appointed floorplan featuring a sparkling gourmet kitchen anchoring the inviting living and dining areas in an ideal setting for both everyday living and entertaining. The upper level boasts a luxurious primary suite with a generous walk-in closet and spa-inspired five-piece bath, a spacious secondary bedroom providing a private ensuite, and laundry with the washer and dryer conveniently included. The substantial basement offers remarkable versatility, with a family/rec room centered around a built-in entertainment area, a dedicated office/workspace with extensive shelving, and a sophisticated wet bar plus wine storage, a wine cooler, and a second refrigerator. An additional bedroom and bath create valuable space for guests, a home office, gym, or extended stays. Elevated by gleaming hardwood floors, soaring ceilings, graceful pillars, and fantastic custom built-ins, the home additionally provides a stylish main level powder bath, cozy gas fireplace, and tons of big, bright windows to help let the outdoors in. Beautifully appointed with quartz countertops, quality appliances including a gas cooktop, a charming breakfast nook set into lovely bay windows, a rare 2-car garage, a landscaped and gated front entry, and a private backyard providing an idyllic outdoor escape, every detail reflects upscale quality and comfort. Tremendous opportunity to own in one of Denver's most coveted communities, ideally positioned on a quiet, tree-lined block with a dedicated bike path and minimal traffic. Just steps from Cherry Creek's acclaimed shopping, galleries, restaurants, nightlife, and entertainment, the home also offers exceptional access to the Cherry Creek Trail, 6th Avenue, Downtown, public transportation, and more. Don't miss this chance to enjoy luxury, low-maintenance living (and premium parking) amongst all the vibrant recreation and amenities Cherry Creek has to offer!

Location

State CO

County Denver

Zoning PUD

Rooms

Basement Finished, Full

Interior

Interior Features Breakfast Bar, Built-in Features, Ceiling Fan(s), Eat-in Kitchen, Five Piece Bath, High Ceilings, Kitchen Island, Primary Suite, Quartz Counters, Walk-In Closet(s), Wet Bar

Heating Forced Air, Natural Gas

Cooling Central Air

Flooring Carpet, Tile, Wood

Fireplaces Number 1

Fireplaces Type Gas, Gas Log, Living Room

Fireplace Y

Appliance Cooktop, Dishwasher, Disposal, Dryer, Microwave, Oven, Refrigerator, Washer, Wine Cooler

Laundry In Unit

Exterior

Exterior Feature Private Yard

Garage Spaces 2.0

Utilities Available Electricity Connected, Natural Gas Connected

Roof Type Composition

Total Parking Spaces 2

Garage No

Building

Lot Description Landscaped, Near Public Transit

Sewer Public Sewer

Water Public

Level or Stories Two

Structure Type Stucco,Wood Siding

Schools

Elementary Schools Steck

Middle Schools Hill

High Schools George Washington

School District Denver 1

Others

Senior Community No

Ownership Individual

Acceptable Financing Cash, Conventional

Listing Terms Cash, Conventional

Special Listing Condition None

Virtual Tour https://unbranded.virtuance.com/listing/123-s-garfield-st-denver-colorado


REColorado (REColorado MLS)
Listed by RE/MAX of Cherry Creek

GET IN TOUCH

Name
Phone*
Message

Go tour this home

123 S Garfield ST

};