REVIEWS

My family described their dream home to Ginger and she found it immediately!!! It was located in a spot we didn’t even know about. So thankful for her knowledge of the Castle Rock area

cclip11

Working with Ginger was fantastic. She's professional, and always responds quickly. Knowledgable, personable and fair. Most strongly recommended.

Michael Helwig

6431 Masked Lark ST, Fort Collins, CO 80528
See all 9 photos
6431 Masked Lark ST, Fort Collins, CO 80528
REQUEST A TOUR If you would like to see this home without being there in person, select the "Virtual Tour" option and your agent will contact you to discuss available opportunities.
In-PersonVirtual Tour
$ 508,900
Est. payment /mo
Save
New

6431 Masked Lark ST Fort Collins, CO 80528

3 Beds

2.25 Baths

2,234 SqFt


UPDATED:

Key Details

Property Type Townhouse

Sub Type Townhouse

Listing Status Active

Purchase Type For Sale

Square Footage 2,234 sqft

Price per Sqft $227

Subdivision Timber Lark

MLS Listing ID 4258342

Style Contemporary

Bedrooms 3

Full Baths 1

Half Baths 1

Three Quarter Bath 1

HOA Fees $74/mo

HOA Y/N Yes

Abv Grd Liv Area 1,474

Year Built 2026

Annual Tax Amount $1,529

Tax Year 2025

Lot Size 3,049 Sqft

Acres 0.07

Property Sub-Type Townhouse

Source recolorado

Property Description

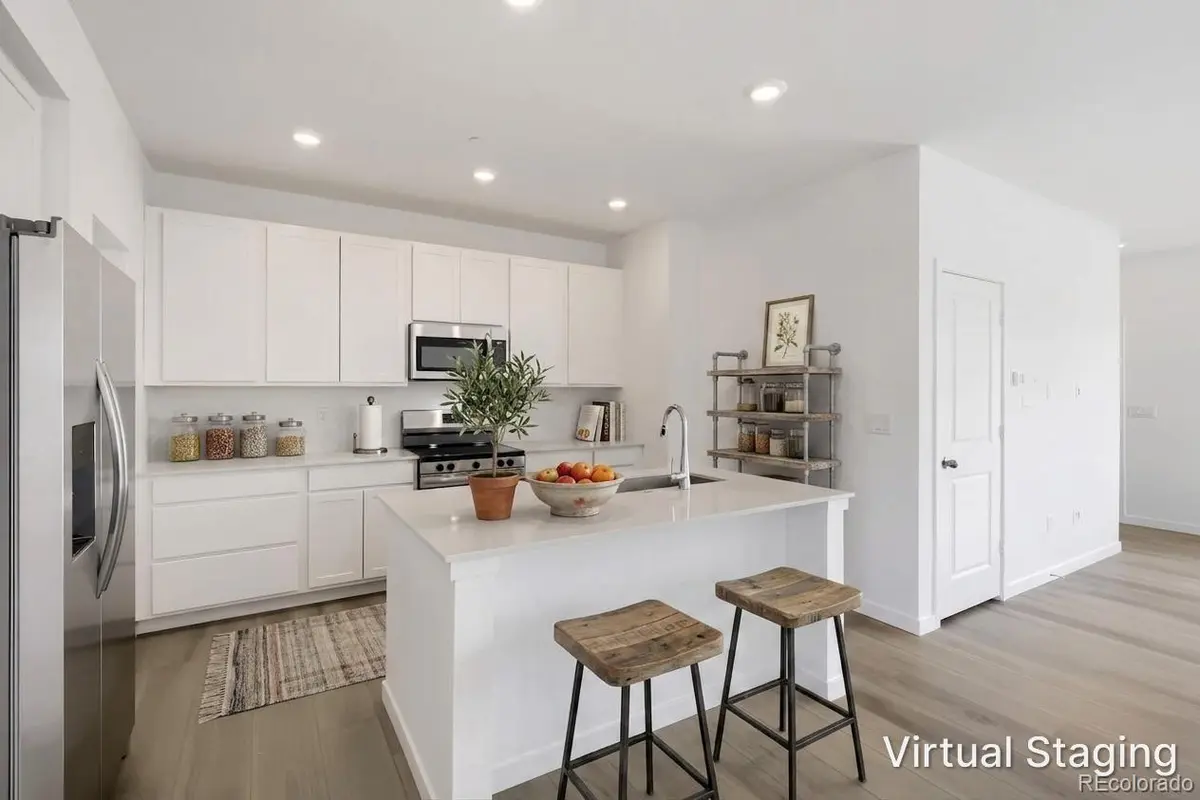
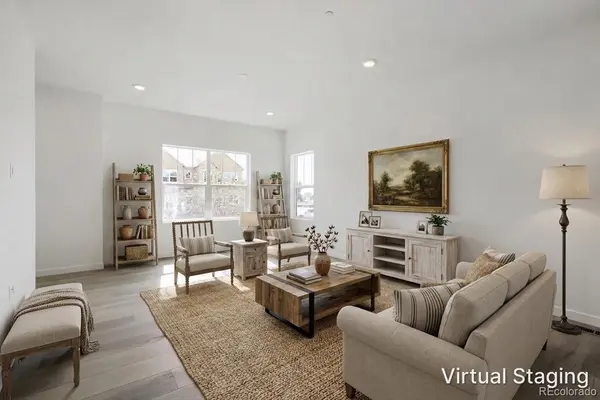
BRAND NEW, MOVE-IN READY & BUILDER/LENDER INCENTIVES AVAILABLE! Welcome to Timber Lark, where modern design, thoughtful functionality, and the peace of mind of new construction come together in one incredible Fort Collins home. This beautifully designed 3-bedroom, 3-bath home offers 1,400 finished square feet, an attached 2-car garage, and a flexible floorplan with space to grow. Step inside to a bright, open-concept main level where the kitchen, dining area, and great room flow seamlessly together, creating an inviting space for everyday living and entertaining. The kitchen is designed to be the heart of the home with a large center island, abundant cabinetry, generous prep space, and plenty of room to gather. Upstairs, retreat to the spacious primary suite featuring a private bathroom and walk-in closet. Two additional bedrooms, another full bathroom, and conveniently located upper-level laundry complete the second floor. The unfinished basement offers even more opportunity with approximately 767 square feet ready for storage, a home gym, recreation space, or future finishing. Enjoy all the advantages of purchasing brand new, including builder warranties, modern construction, energy-efficient features, and Lennar's Everything's Included package with many of today's most desirable features and finishes already included. Timber Lark residents also enjoy low HOA dues and NO Metro District, helping keep ongoing ownership costs more manageable than many newer communities. Conveniently located near shopping, dining, parks, trails, and major commuter routes with easy access throughout Fort Collins and Northern Colorado. Terms and conditions apply.

Location

State CO

County Larimer

Rooms

Basement Unfinished

Interior

Interior Features Eat-in Kitchen, Kitchen Island, Open Floorplan, Pantry, Primary Suite, Walk-In Closet(s)

Heating Forced Air

Cooling Central Air

Flooring Vinyl

Fireplace N

Appliance Dishwasher, Dryer, Microwave, Oven, Refrigerator, Washer

Exterior

Garage Spaces 2.0

Roof Type Composition

Total Parking Spaces 2

Garage Yes

Building

Sewer Public Sewer

Water Public

Level or Stories Two

Structure Type Frame

Schools

Elementary Schools Werner

Middle Schools Preston

High Schools Fossil Ridge

School District Poudre R-1

Others

Senior Community No

Ownership Builder

Acceptable Financing 1031 Exchange, Cash, Conventional, FHA, Other, VA Loan

Listing Terms 1031 Exchange, Cash, Conventional, FHA, Other, VA Loan

Special Listing Condition None

Pets Allowed Cats OK, Dogs OK


REColorado (REColorado MLS)
Listed by RE/MAX Momentum

GET IN TOUCH

Name
Phone*
Message

Go tour this home

6431 Masked Lark ST

};