REVIEWS

My family described their dream home to Ginger and she found it immediately!!! It was located in a spot we didn’t even know about. So thankful for her knowledge of the Castle Rock area

cclip11

Working with Ginger was fantastic. She's professional, and always responds quickly. Knowledgable, personable and fair. Most strongly recommended.

Michael Helwig

1805 Forest Pkwy, Denver, CO 80220
See all 40 photos
1805 Forest Pkwy, Denver, CO 80220
REQUEST A TOUR If you would like to see this home without being there in person, select the "Virtual Tour" option and your agent will contact you to discuss available opportunities.
In-PersonVirtual Tour
$ 1,475,000
Est. payment /mo
Save
Coming Soon

1805 Forest Pkwy Denver, CO 80220

5 Beds

2.5 Baths

3,542 SqFt


UPDATED:

Key Details

Property Type Single Family Home

Sub Type Single Family Residence

Listing Status Coming Soon

Purchase Type For Sale

Square Footage 3,542 sqft

Price per Sqft $416

Subdivision Park Hill

MLS Listing ID 6810829

Bedrooms 5

Full Baths 1

Three Quarter Bath 2

HOA Y/N No

Abv Grd Liv Area 2,635

Year Built 1904

Annual Tax Amount $5,509

Tax Year 2025

Lot Size 5,140 Sqft

Acres 0.12

Property Sub-Type Single Family Residence

Source recolorado

Property Description

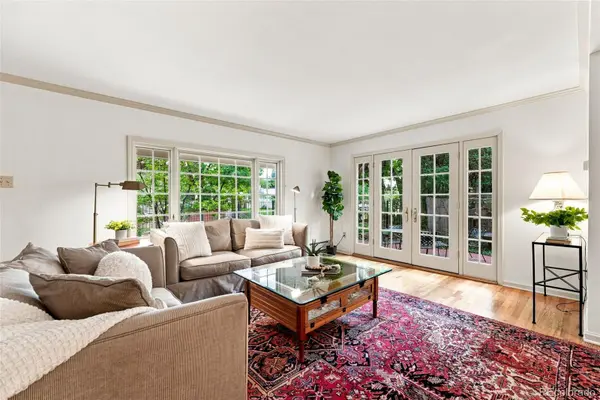
Overlooking the tree-lined expanse of Forest Parkway, this distinctive Cape Cod residence offers an exceptional opportunity to own a truly special property on one of Park Hill's most coveted blocks. From the moment you arrive, ascend brick stairs to a professionally landscaped terrace above the stately parkway. Mature trees, gardens, and a serene patio provide an idyllic backdrop for entertaining or enjoying a quiet morning outdoors. A spacious living room flows into a formal dining room, where a beautiful wood-burning fireplace creates a warm focal point and oversized windows frame southeast views of the parkway. The sunny kitchen features soapstone countertops, stainless steel appliances, and vaulted ceilings. The main level is complemented by a primary bedroom beside a ¾ bath, a comfortable sitting room, handsome built-ins, and convenient laundry. The second floor offers a wonderful sense of privacy, with a primary suite featuring an ensuite bath and generous storage, along with two additional large bedrooms and a full bath. The finished basement adds even more versatility, with a recreation room, private bedroom, art room, and abundant storage. A private driveway leads to an oversized one-car garage with windows and extra storage or work space and off-street parking. Ideally positioned near Park Hill Elementary, shops and restaurants at 23rd & Dahlia and 22nd and Krameria, Park Hill Library, City Park, Downtown, and convenient I-70 access to the mountains, this is an opportunity to experience the very best of the Park Hill lifestyle. Fall in love with the character and unlock the potential of this rare Forest Parkway residence.

Location

State CO

County Denver

Zoning U-SU-C

Rooms

Basement Partial

Main Level Bedrooms 1

Interior

Heating Hot Water

Cooling Attic Fan, Other

Flooring Carpet, Tile, Wood

Fireplaces Number 1

Fireplaces Type Dining Room

Fireplace Y

Appliance Dishwasher, Dryer, Microwave, Oven, Range, Refrigerator, Washer

Exterior

Exterior Feature Garden

Parking Features Oversized

Garage Spaces 1.0

Roof Type Shingle

Total Parking Spaces 3

Garage Yes

Building

Lot Description Corner Lot, Landscaped, Level

Sewer Public Sewer

Water Public

Level or Stories Two

Structure Type Brick,Wood Siding

Schools

Elementary Schools Park Hill

Middle Schools Mcauliffe International

High Schools East

School District Denver 1

Others

Senior Community No

Ownership Individual

Acceptable Financing 1031 Exchange, Cash, Conventional, Jumbo, VA Loan

Listing Terms 1031 Exchange, Cash, Conventional, Jumbo, VA Loan

Special Listing Condition None


REColorado (REColorado MLS)
Listed by RE/MAX of Cherry Creek

GET IN TOUCH

Name
Phone*
Message

Go tour this home

1805 Forest Pkwy

};