REVIEWS

My family described their dream home to Ginger and she found it immediately!!! It was located in a spot we didn’t even know about. So thankful for her knowledge of the Castle Rock area

cclip11

Working with Ginger was fantastic. She's professional, and always responds quickly. Knowledgable, personable and fair. Most strongly recommended.

Michael Helwig

52 San Isabel BLVD, Walsenburg, CO 81089
See all 28 photos
52 San Isabel BLVD, Walsenburg, CO 81089
REQUEST A TOUR If you would like to see this home without being there in person, select the "Virtual Tour" option and your agent will contact you to discuss available opportunities.
In-PersonVirtual Tour
$ 325,000
Est. payment /mo
Save
New

52 San Isabel BLVD Walsenburg, CO 81089

3 Beds

2 Baths

1,624 SqFt


UPDATED:

Key Details

Property Type Single Family Home

Sub Type Single Family Residence

Listing Status Active

Purchase Type For Sale

Square Footage 1,624 sqft

Price per Sqft $200

Subdivision Spanish Peaks Village

MLS Listing ID 3351090

Bedrooms 3

Full Baths 2

HOA Y/N No

Abv Grd Liv Area 1,624

Year Built 1998

Annual Tax Amount $788

Tax Year 2025

Lot Size 0.550 Acres

Acres 0.55

Property Sub-Type Single Family Residence

Source recolorado

Property Description

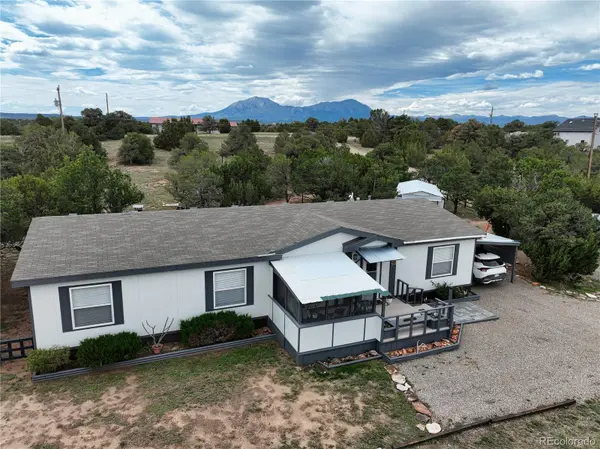
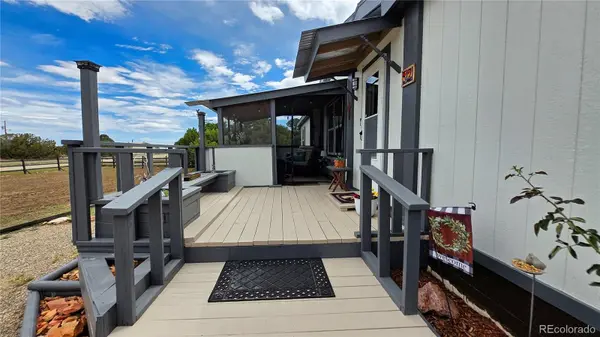
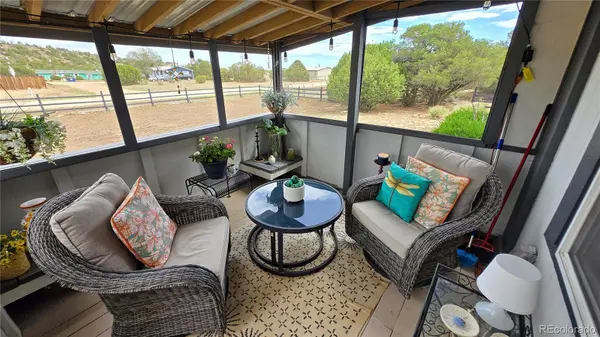
Enjoy the space and relaxed pace of Southern Colorado in this 3-bedroom, 2-bath home set on just over ½ an acre of land. With 1,624 square feet of living space, this welcoming home offers an open-concept layout with an easy flow between the living, dining, and kitchen areas for everyday living and entertaining. Vaulted ceilings add to the open, airy feel, while a separate family room provides additional flexibility for relaxing, entertaining, or working. Recent improvements include LVP flooring throughout, a new furnace and air conditioning unit, roof replacement, chip seal driveway and a crawl space liner. Enjoy spending time in the screened-in, covered front porch and take advantage of the fresh Southern Colorado air. The covered back patio provides another great outdoor space and includes a smaller fenced area for pets. More outdoor features include an attached carport, detached garage, and three additional outbuildings. With its combination of comfortable living space, useful outbuildings, inviting outdoor areas, and a convenient location west of Walsenburg, this property offers a practical way to enjoy the quieter side of Southern Colorado living while remaining close to town.

Location

State CO

County Huerfano

Rooms

Basement Crawl Space

Main Level Bedrooms 3

Interior

Interior Features Ceiling Fan(s), Kitchen Island, No Stairs, Open Floorplan, Primary Suite

Heating Forced Air

Cooling Central Air

Flooring Vinyl

Fireplace Y

Appliance Dishwasher, Disposal, Dryer, Gas Water Heater, Oven, Range, Range Hood, Refrigerator

Exterior

Garage Spaces 1.0

Fence Partial

View Mountain(s)

Roof Type Composition

Total Parking Spaces 1

Garage No

Building

Lot Description Corner Lot, Many Trees

Foundation Block

Sewer Septic Tank

Level or Stories One

Structure Type Frame,Wood Siding

Schools

Elementary Schools Peakview

Middle Schools Peakview

High Schools John Mall

School District Huerfano Re-1

Others

Senior Community No

Ownership Individual

Acceptable Financing Cash, Conventional, FHA

Listing Terms Cash, Conventional, FHA

Special Listing Condition None


REColorado (REColorado MLS)
Listed by Code of the West Real Estate

GET IN TOUCH

Name
Phone*
Message

Go tour this home

52 San Isabel BLVD

};