
REVIEWS
cclip11

Michael Helwig



3903 Starry Night LOOP Castle Rock, CO 80109
4 Beds
2.75 Baths
3,150 SqFt
UPDATED:
Key Details
Property Type Single Family Home
Sub Type Single Family Residence
Listing Status Active
Purchase Type For Sale
Square Footage 3,150 sqft
Price per Sqft $190
Subdivision Meadows
MLS Listing ID 6077054
Bedrooms 4
Full Baths 2
Three Quarter Bath 1
HOA Fees $272/qua
HOA Y/N Yes
Abv Grd Liv Area 1,575
Year Built 2013
Annual Tax Amount $3,587
Tax Year 2025
Lot Size 5,227 Sqft
Acres 0.12
Property Sub-Type Single Family Residence
Source recolorado
Property Description
This home has been meticulously cared for and includes recent updates, such as a new roof, concrete work and a new insulated garage door with windows and a new Chamberlin garage door opener that includes a built in camera and WiFi (myQ app).
This home offers 3 bedrooms upstairs; one is oversized and a private master suite with a full bath. An additional main floor full bath is perfect for guests. One of the bedrooms upstairs can easily be utilized as a home office or playroom. There is one bedroom in the basement with a private full bathroom, perfect for entertaining overnight guests or for additional family members, where they can enjoy plenty of privacy.
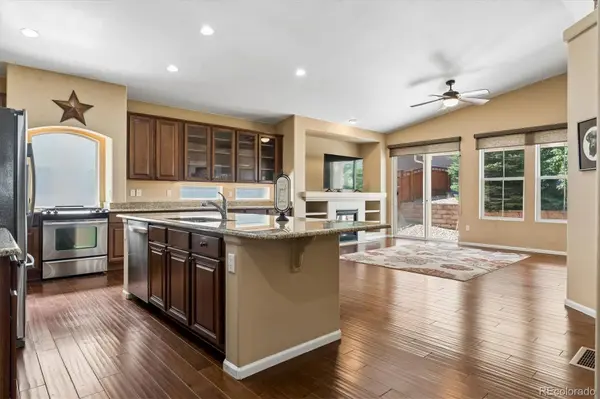
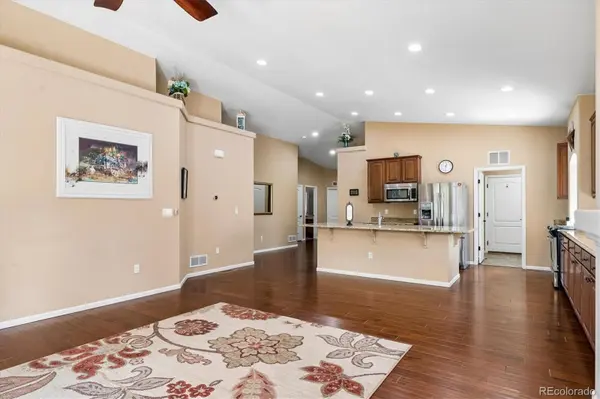
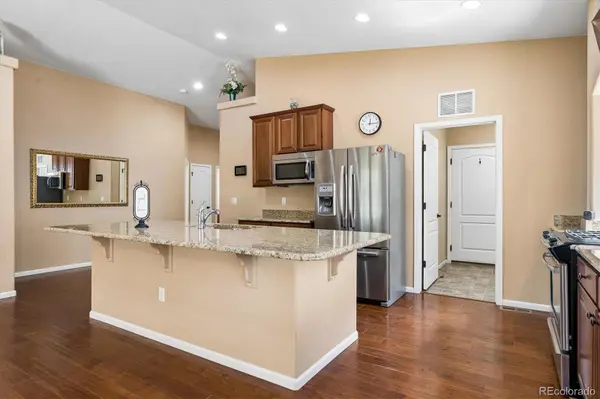
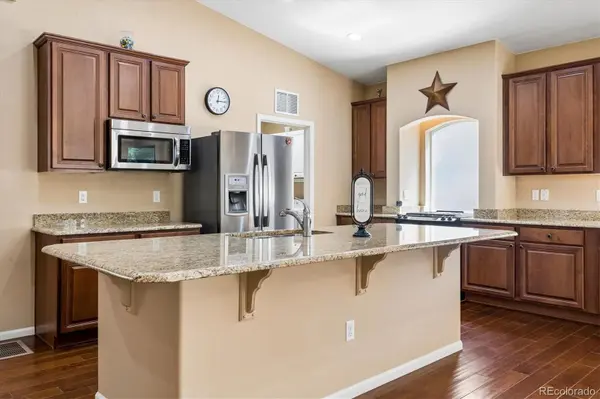
Main floor also offers an open kitchen with, hardwood flooring, granite countertops, lots of cupboards and counter space, nice dining area and a living room area perfect for entertaining and family gatherings, where you can cozy up by the fireplace or step out back to you porch to enjoy some BBQ time. Also enjoy the convenience of the main floor laundry.
The expansive and finished basement is a standout feature and is move-in ready.
Nestled on a 0.12 acre lot and located in the Meadows community. The garage is an oversized two car attached garage that is completely insulated and drywalled. Lots of extra space.
This Home is turn key and ready for your family enjoyment!
Bring your pickiest Buyer to view this home and set your private showing today!
Location
State CO
County Douglas
Rooms
Basement Partial
Main Level Bedrooms 3
Interior
Interior Features Ceiling Fan(s), Granite Counters, Kitchen Island, Primary Suite, Walk-In Closet(s)
Heating Forced Air
Cooling Central Air
Flooring Wood
Fireplaces Number 1
Fireplaces Type Living Room
Fireplace Y
Appliance Dishwasher, Disposal
Exterior
Garage Spaces 2.0
Utilities Available Electricity Connected, Natural Gas Connected
Roof Type Composition
Total Parking Spaces 2
Garage Yes
Building
Lot Description Sprinklers In Front, Sprinklers In Rear
Sewer Public Sewer
Water Public
Level or Stories One
Structure Type Frame
Schools
Elementary Schools Clear Sky
Middle Schools Castle Rock
High Schools Castle View
School District Douglas Re-1
Others
Senior Community No
Ownership Individual
Acceptable Financing Cash, Conventional, FHA, VA Loan
Listing Terms Cash, Conventional, FHA, VA Loan
Special Listing Condition None

6455 S. Yosemite St., Suite 500 Greenwood Village, CO 80111 USA
${companyName}
Phone