
REVIEWS
cclip11

Michael Helwig


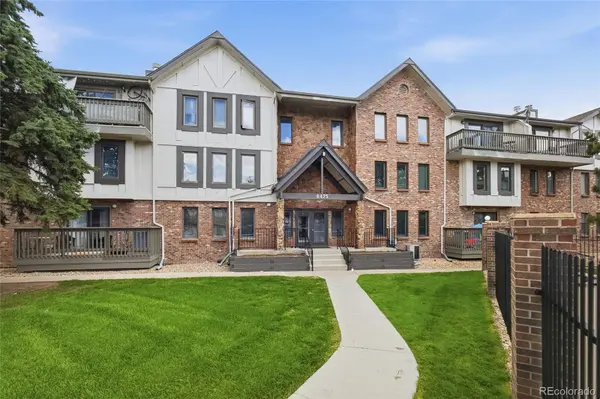


6475 S Dayton ST #103 Englewood, CO 80111
3 Beds
2.5 Baths
1,827 SqFt
UPDATED:
Key Details
Property Type Condo
Sub Type Condominium
Listing Status Coming Soon
Purchase Type For Sale
Square Footage 1,827 sqft
Price per Sqft $191
Subdivision Terrace At Cherry Creek Condo
MLS Listing ID 1783777
Style Contemporary
Bedrooms 3
Full Baths 2
Half Baths 1
HOA Fees $467/mo
HOA Y/N Yes
Abv Grd Liv Area 1,827
Year Built 1988
Annual Tax Amount $2,461
Tax Year 2025
Lot Size 544 Sqft
Acres 0.01
Property Sub-Type Condominium
Source recolorado
Property Description
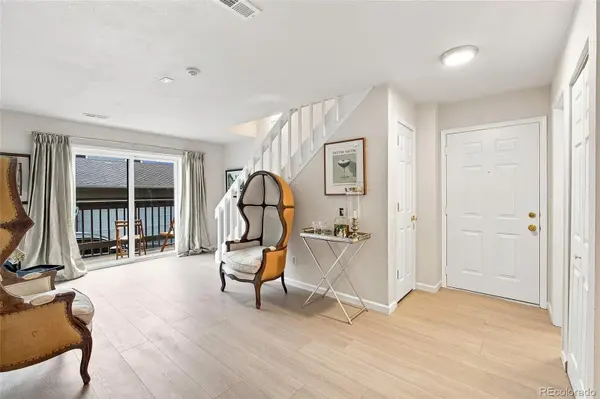
Welcome to this beautifully remodeled residence where every detail has been thoughtfully updated for modern living. Step inside to find brand-new LVP flooring flowing throughout, fresh paint, and new lighting fixtures that create a bright, contemporary atmosphere in every room. New windows fill the space with an abundance of natural light, highlighting the home's stylish, move-in-ready finishes.
The kitchen has been completely reimagined with brand-new cabinetry, sleek quartz countertops, stainless steel appliances, and a decorative tile backsplash — the perfect blend of form and function. All three fully renovated bathrooms feature new vanities, toilets, and showers. This spacious 3-bedroom, 3-bath layout includes a versatile bonus room, ideal for a home office, gym, or creative studio — flexible space to fit your lifestyle. Additional building amenities include convenient elevator access and secure underground parking, adding ease and peace of mind to everyday living. Ideally located within one of the area's most sought-after school districts, this home also offers effortless access to I-25 and I-225, putting the Denver Tech Center just minutes away. Enjoy being surrounded by a vibrant mix of shopping, dining, and entertainment options — everything you need right at your doorstep. Modern. Stylish. Move-in ready. This is the one you've been waiting for.
Location
State CO
County Arapahoe
Interior
Interior Features Primary Suite, Quartz Counters, Smoke Free, Walk-In Closet(s)
Heating Forced Air
Cooling Central Air
Flooring Vinyl
Fireplaces Number 1
Fireplaces Type Family Room
Fireplace Y
Appliance Dishwasher, Disposal, Oven, Range, Refrigerator
Laundry Laundry Closet
Exterior
Exterior Feature Balcony
Garage Spaces 1.0
Pool Outdoor Pool
Utilities Available Electricity Connected, Natural Gas Connected
Roof Type Other
Total Parking Spaces 1
Garage Yes
Building
Sewer Public Sewer
Water Public
Level or Stories Two
Structure Type Brick,Frame,Wood Siding
Schools
Elementary Schools Heritage
Middle Schools Campus
High Schools Cherry Creek
School District Cherry Creek 5
Others
Senior Community No
Ownership Individual
Acceptable Financing 1031 Exchange, Cash, Conventional
Listing Terms 1031 Exchange, Cash, Conventional
Special Listing Condition None
Pets Allowed Cats OK, Dogs OK
Virtual Tour https://my.matterport.com/show/?m=cf5wHMAWPsA&mls=1

6455 S. Yosemite St., Suite 500 Greenwood Village, CO 80111 USA
${companyName}
Phone