REVIEWS

My family described their dream home to Ginger and she found it immediately!!! It was located in a spot we didn’t even know about. So thankful for her knowledge of the Castle Rock area

cclip11

Working with Ginger was fantastic. She's professional, and always responds quickly. Knowledgable, personable and fair. Most strongly recommended.

Michael Helwig

2029 Breckenridge DR, Berthoud, CO 80513
See all 39 photos
2029 Breckenridge DR, Berthoud, CO 80513
REQUEST A TOUR If you would like to see this home without being there in person, select the "Virtual Tour" option and your agent will contact you to discuss available opportunities.
In-PersonVirtual Tour
$ 915,000
Est. payment /mo
New

2029 Breckenridge DR Berthoud, CO 80513

5 Beds

2.75 Baths

4,144 SqFt


UPDATED:

Key Details

Property Type Single Family Home

Sub Type Single Family Residence

Listing Status Active

Purchase Type For Sale

Square Footage 4,144 sqft

Price per Sqft $220

Subdivision Berthoud Lake Ranchettes Pud

MLS Listing ID IR1067844

Style Contemporary

Bedrooms 5

Full Baths 2

Three Quarter Bath 1

HOA Fees $240/qua

HOA Y/N Yes

Abv Grd Liv Area 2,072

Year Built 1998

Annual Tax Amount $4,552

Tax Year 2025

Lot Size 0.446 Acres

Acres 0.45

Property Sub-Type Single Family Residence

Source recolorado

Property Description

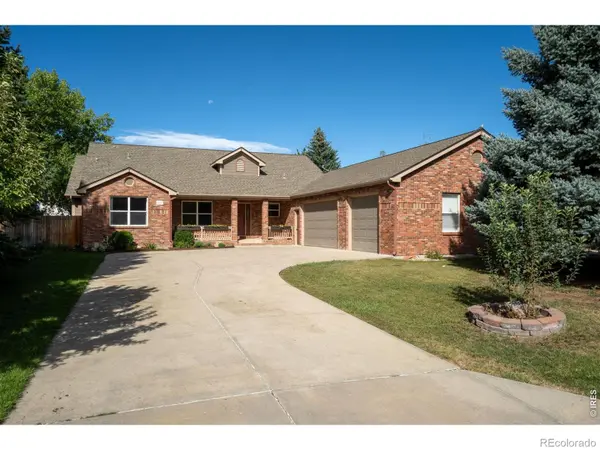
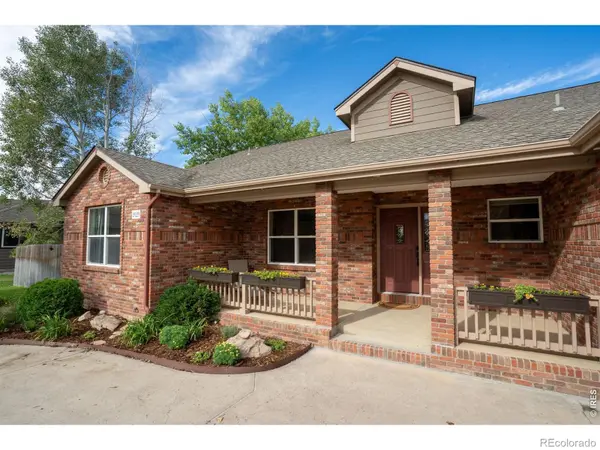
Welcome to Berthoud Lake Ranchettes, a no Metro Tax estate neighborhood nestled next to Berthoud Reservoir and minutes from the TPC Golf Course and Berthoud Recreation Area. This brick ranch home has been enhanced and updated in the kitchen and bathrooms with cabinets, paint, plumbing, lighting and more. There is a second driveway to pull in your RV or boat to the side or behind your fenced .45-acre lot with a pad for parking your toys. The spacious kitchen has abundant cabinet space and work space and a breakfast bar with seating for four. Open and light the kitchen and dining area flows into the living room featuring a brick fireplace and mantle for gathering. The primary bedroom has abundant space for a king size bed, sitting area and large walk-in closet. Enjoy your spa like bathroom recently upgraded with a large soaking tub, dual sinks, large shower and private bidet toilet room. Two more bedrooms on the main with built in space for desks and a full bath. Downstairs boasts a vast great room for watching movies, game nights or a pool table. Two more spacious bedrooms in the basement, a 3/4 bath and a workout or craft room. The covered back patio encourages long summer night gatherings, BBQs and playing in the large back yard with established trees and a firepit. The 1144 sq ft garage will be a mechanic, woodworker or gardeners dream. Take a walk to the pocket park in the community that has a keyed gate that allows you access to the Berthoud Reservoir, with kayaking and trails with views of Mt Meeker and Longs Peak.

Location

State CO

County Larimer

Zoning E1

Rooms

Main Level Bedrooms 3

Interior

Interior Features Eat-in Kitchen, Kitchen Island, Open Floorplan, Pantry, Walk-In Closet(s)

Heating Forced Air

Cooling Central Air

Flooring Vinyl, Wood

Fireplaces Type Gas, Living Room

Fireplace N

Appliance Dishwasher, Disposal, Microwave, Refrigerator, Self Cleaning Oven

Laundry In Unit

Exterior

Parking Features Oversized, RV Access/Parking

Garage Spaces 3.0

Fence Fenced, Partial

Utilities Available Cable Available, Electricity Available, Natural Gas Available

View Mountain(s)

Roof Type Composition

Total Parking Spaces 3

Garage Yes

Building

Lot Description Level, Open Space, Sprinklers In Front

Water Public

Level or Stories One

Structure Type Brick,Frame,Wood Siding

Schools

Elementary Schools Berthoud

Middle Schools Other

High Schools Berthoud

School District Thompson R2-J

Others

Ownership Individual

Acceptable Financing Cash, Conventional

Listing Terms Cash, Conventional

Virtual Tour https://western-exposures-photography.aryeo.com/videos/01a06218-844e-70be-9d9c-0868598673dc


REColorado (REColorado MLS)
Listed by RE/MAX Alliance-Loveland

GET IN TOUCH

Name
Phone*
Message

Go tour this home

2029 Breckenridge DR

};