REVIEWS

My family described their dream home to Ginger and she found it immediately!!! It was located in a spot we didn’t even know about. So thankful for her knowledge of the Castle Rock area

cclip11

Working with Ginger was fantastic. She's professional, and always responds quickly. Knowledgable, personable and fair. Most strongly recommended.

Michael Helwig

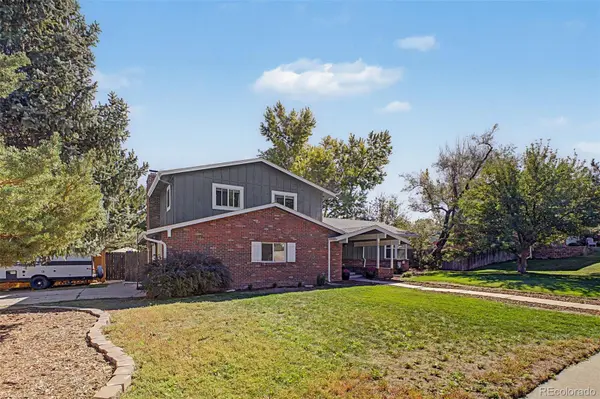
7908 S Marshall ST, Littleton, CO 80128
See all 46 photos
7908 S Marshall ST, Littleton, CO 80128,Video Tour
7908 S Marshall ST, Littleton, CO 80128
REQUEST A TOUR If you would like to see this home without being there in person, select the "Virtual Tour" option and your agent will contact you to discuss available opportunities.
In-PersonVirtual Tour
$ 689,950
Est. payment /mo
Coming Soon

7908 S Marshall ST Littleton, CO 80128

4 Beds

2.5 Baths

2,404 SqFt


Open House

Sat Sep 19, 1:00am - 3:00pm

UPDATED:

Key Details

Property Type Single Family Home

Sub Type Single Family Residence

Listing Status Coming Soon

Purchase Type For Sale

Square Footage 2,404 sqft

Price per Sqft $287

Subdivision Columbine Hills

MLS Listing ID 3270241

Style Traditional

Bedrooms 4

Full Baths 1

Three Quarter Bath 2

HOA Y/N No

Abv Grd Liv Area 1,760

Year Built 1972

Annual Tax Amount $4,617

Tax Year 2025

Lot Size 0.303 Acres

Acres 0.3

Property Sub-Type Single Family Residence

Source recolorado

Property Description

This stunning renovated home has been recast with a distinctly modern perspective, pairing the character of an established home with the polish of a thoughtful remodel. The interior carries a collected sensibility through a custom color palette, stylish lighting and a blend of wood and tile flooring. Natural light moves generously through the open main level, creating an easy connection between the spaces designed for cooking, conversation and gathering. At the center, the remodeled kitchen is equal parts beautiful and functional, with quartz counters, stainless appliances, a tile backsplash and a large island that expands both workspace and seating. The open flow keeps the kitchen connected, while the separate family room creates an intimate counterpoint. Anchored by a wood burning fireplace, it offers a warm and inviting place to settle in at the end of the day. Four bedrooms and three baths provide meaningful flexibility across the tri-level floor plan. The spacious primary suite includes a private bath with a dramatic floor-to-ceiling tiled shower, while the additional bedrooms allow room for guests, work or creative pursuits. Downstairs, an expansive bonus room broadens the versatility, with ample space for a media room, fitness area, office or additional living space. Outside, the oversized corner lot introduces an entirely different level of opportunity. A gazebo creates a defined destination for shaded dining or quiet afternoons, while the generous grounds leave room for gardens, recreation and outdoor living. Corner access also creates compelling potential for a future detached garage or ADU without sacrificing the open space that makes the property so exceptional. The remodel may establish the style, but the freedom to shape what comes next is the true luxury. With warm collected interiors, versatile living spaces and remarkably generous parcel, this home offers the satisfaction of a finished vision and the rare opportunity to keep imagining.

Location

State CO

County Jefferson

Zoning R-1A

Rooms

Basement Finished, Partial

Interior

Interior Features Built-in Features, Ceiling Fan(s), High Speed Internet, Kitchen Island, Open Floorplan, Primary Suite, Quartz Counters

Heating Forced Air

Cooling Central Air, Evaporative Cooling

Flooring Carpet, Tile, Wood

Fireplaces Number 1

Fireplaces Type Family Room, Wood Burning

Fireplace Y

Appliance Dishwasher, Disposal, Dryer, Microwave, Oven, Range, Range Hood, Washer

Exterior

Exterior Feature Garden, Playground, Private Yard, Rain Gutters

Parking Features Concrete

Garage Spaces 2.0

Fence Full

Utilities Available Cable Available, Electricity Available, Electricity Connected, Natural Gas Available, Natural Gas Connected, Phone Available

Roof Type Composition

Total Parking Spaces 7

Garage Yes

Building

Lot Description Corner Lot, Landscaped, Level, Many Trees

Foundation Slab

Sewer Public Sewer

Water Public

Level or Stories Tri-Level

Structure Type Brick,Wood Siding

Schools

Elementary Schools Columbine Hills

Middle Schools Ken Caryl

High Schools Columbine

School District Jefferson County R-1

Others

Senior Community No

Ownership Individual

Acceptable Financing Cash, Conventional, FHA, VA Loan

Listing Terms Cash, Conventional, FHA, VA Loan

Special Listing Condition None

Virtual Tour https://www.zillow.com/view-imx/7890fe36-a58a-42dc-bb2a-563a425aa576?setAttribution=mls&wl=true&initialViewType=pano


REColorado (REColorado MLS)
Listed by Real Broker, LLC DBA Real

GET IN TOUCH

Name
Phone*
Message

Go tour this home

7908 S Marshall ST

};