


$609,900
$599,900
1.7%For more information regarding the value of a property, please contact us for a free consultation.
3695 Aspen Hollow CT Castle Rock, CO 80104
4 Beds
2.5 Baths
4,640 SqFt
Key Details
Sold Price $609,900
Property Type Single Family Home
Sub Type Single Family Residence
Listing Status Sold
Purchase Type For Sale
Square Footage 4,640 sqft
Price per Sqft $131
Subdivision Crystal Valley Ranch
MLS Listing ID 6436682
Sold Date 08/21/26
Bedrooms 4
Full Baths 2
Half Baths 1
HOA Fees $86/mo
HOA Y/N Yes
Abv Grd Liv Area 3,240
Year Built 2005
Annual Tax Amount $4,358
Tax Year 2025
Lot Size 0.270 Acres
Acres 0.27
Property Sub-Type Single Family Residence
Source recolorado
Property Description
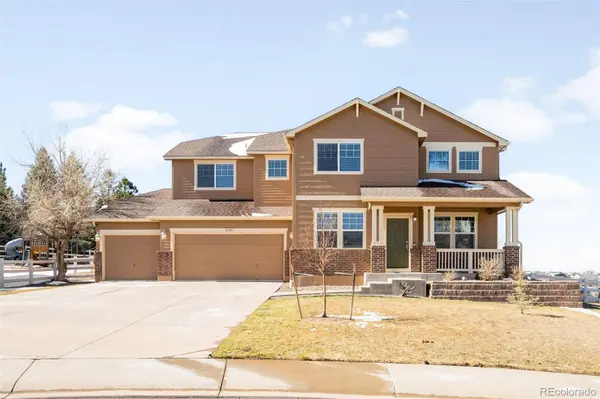
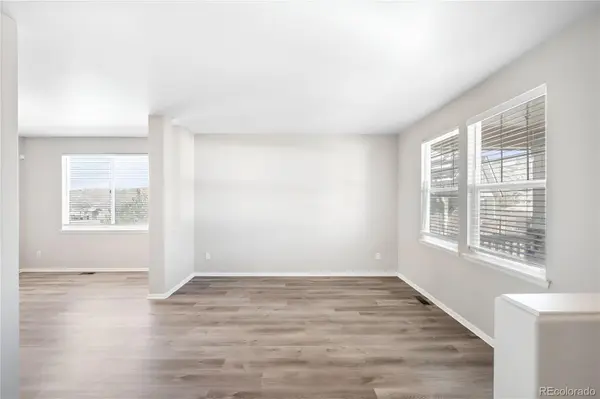
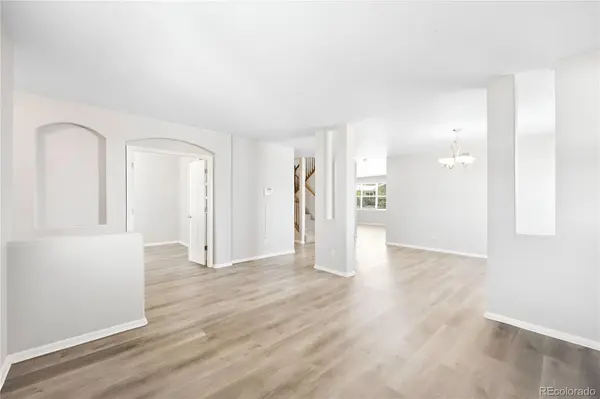
3.5 Car Garage! 4 Bedrooms Upstairs PLUS a main floor office! .27 Acre Lot! Beautifully situated in a quiet cul-de-sac with views of rolling hills and open space, this spacious home offers over 3,200 finished square feet plus an additional 1,400-square-foot unfinished basement ready for your vision. The upper level features four bedrooms, including a generous primary suite with an attached office, nursery, or reading nook, along with the convenience of an upstairs laundry room. The kitchen is well appointed with newer stainless steel appliances and double ovens, and the main-floor office with French doors provides the perfect work-from-home space. Oversized lot! Ideally located on the south end of Castle Rock between Denver and Colorado Springs. New roof!
Location
State CO
County Douglas
Rooms
Basement Unfinished
Interior
Heating Forced Air
Cooling Central Air
Fireplace N
Exterior
Parking Features Oversized
Garage Spaces 4.0
Roof Type Composition
Total Parking Spaces 4
Garage Yes
Building
Sewer Public Sewer
Level or Stories Two
Structure Type Wood Siding
Schools
Elementary Schools South Street
Middle Schools Mesa
High Schools Douglas County
School District Douglas Re-1
Others
Senior Community No
Ownership Corporation/Trust
Acceptable Financing Cash, Conventional, FHA, VA Loan
Listing Terms Cash, Conventional, FHA, VA Loan
Special Listing Condition None
Read Less
Want to know what your home might be worth? Contact us for a FREE valuation!

Our team is ready to help you sell your home for the highest possible price ASAP

© 2026 METROLIST, INC., DBA RECOLORADO® – All Rights Reserved
6455 S. Yosemite St., Suite 500 Greenwood Village, CO 80111 USA
Bought with Resident Realty South Metro

${companyName}
Phone