


$385,000
$385,000
For more information regarding the value of a property, please contact us for a free consultation.
3908 Lake Clark ST Evans, CO 80620
3 Beds
2.25 Baths
1,478 SqFt
Key Details
Sold Price $385,000
Property Type Single Family Home
Sub Type Single Family Residence
Listing Status Sold
Purchase Type For Sale
Square Footage 1,478 sqft
Price per Sqft $260
Subdivision Liberty Draw
MLS Listing ID IR1058339
Sold Date 08/28/26
Bedrooms 3
Full Baths 1
Half Baths 1
Three Quarter Bath 1
HOA Y/N No
Abv Grd Liv Area 1,478
Year Built 2026
Tax Year 2026
Lot Size 5,500 Sqft
Acres 0.13
Property Sub-Type Single Family Residence
Source recolorado
Property Description
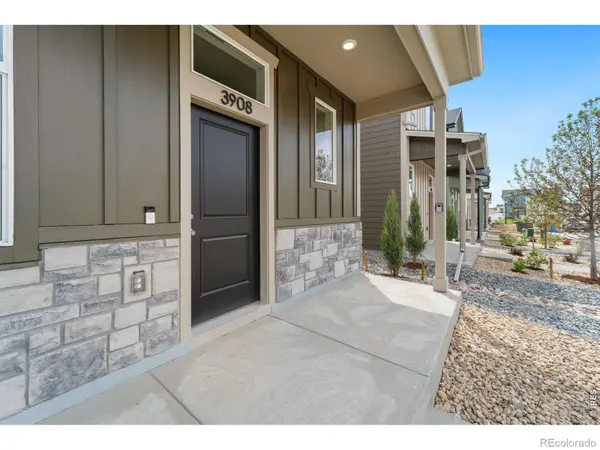
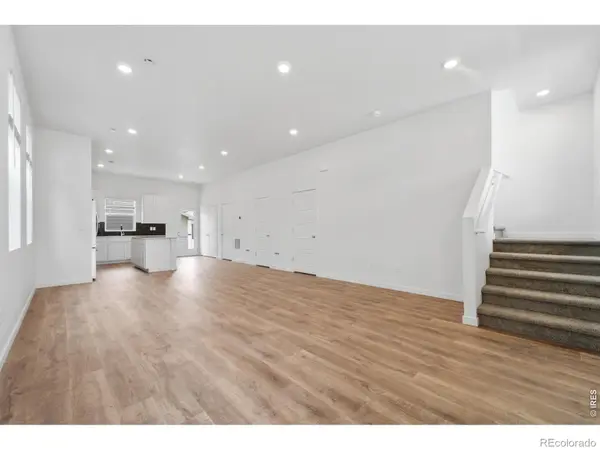
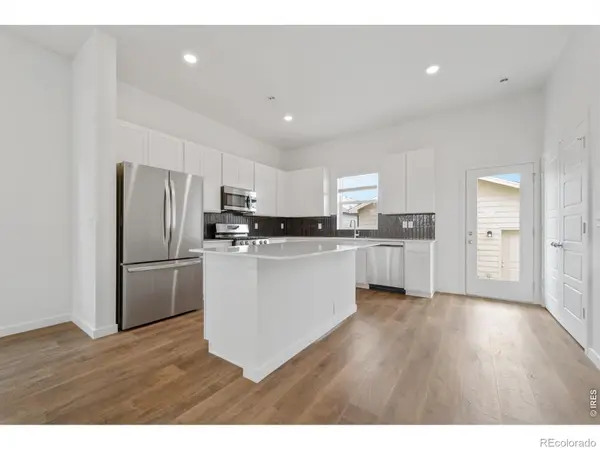
Fully Turnkey and move in ready! Builder offering a fixed 4.99% FHA rate or up to $20,000 seller concession with use of lending partner. The Caribou is a 3-bedroom, 2.5- bathroom home that blends modern design with everyday practicality across 1,478 square feet. The spacious open-concept kitchen and living area is designed for comfortable living and easy entertaining. Upstairs, the large owner's suite features a private en-suite bathroom and closet, while the second and third bedrooms offer flexibility for guests, family, or a home office. A convenient powder room on the main level adds functionality, and xeriscape landscaping provides outdoor enjoyment with minimal upkeep. A detached garage enhances curb appeal while offering secure parking and extra storage. Connect with your Community Sales Manager for more details. Upgrades - Quartz Countertops throughout, 42" Cabinets, Full height tile backsplash, Gas Range, Refrigerator, Washer and Dryer Front load, blinds, 6 Foot fence in back yard, Garage Alley Load-Double Car
Location
State CO
County Weld
Zoning Res
Rooms
Basement None
Interior
Interior Features Eat-in Kitchen, Open Floorplan, Pantry, Walk-In Closet(s)
Heating Forced Air
Cooling Central Air
Equipment Satellite Dish
Fireplace N
Appliance Dishwasher, Disposal, Dryer, Oven, Refrigerator, Washer
Laundry In Unit
Exterior
Garage Spaces 2.0
Utilities Available Electricity Available, Natural Gas Available
Roof Type Composition
Total Parking Spaces 2
Building
Lot Description Sprinklers In Front
Foundation Slab
Sewer Public Sewer
Water Public
Level or Stories Two
Structure Type Frame
Schools
Elementary Schools Other
Middle Schools Prairie Heights
High Schools Greeley West
School District Greeley 6
Others
Ownership Builder
Acceptable Financing 1031 Exchange, Cash, Conventional, FHA, USDA Loan, VA Loan
Listing Terms 1031 Exchange, Cash, Conventional, FHA, USDA Loan, VA Loan
Read Less
Want to know what your home might be worth? Contact us for a FREE valuation!

Our team is ready to help you sell your home for the highest possible price ASAP

© 2026 METROLIST, INC., DBA RECOLORADO® – All Rights Reserved
6455 S. Yosemite St., Suite 500 Greenwood Village, CO 80111 USA
Bought with Robinson Investment Co., Inc.

${companyName}
Phone