



$500,000
$500,000
For more information regarding the value of a property, please contact us for a free consultation.
6759 Warren DR Denver, CO 80221
3 Beds
2.5 Baths
1,541 SqFt
Key Details
Sold Price $500,000
Property Type Townhouse
Sub Type Townhouse
Listing Status Sold
Purchase Type For Sale
Square Footage 1,541 sqft
Price per Sqft $324
Subdivision Midtown At Clear Creek
MLS Listing ID 1700332
Sold Date 09/01/26
Bedrooms 3
Full Baths 2
Half Baths 1
HOA Fees $100/mo
HOA Y/N Yes
Abv Grd Liv Area 1,541
Year Built 2018
Annual Tax Amount $5,212
Tax Year 2025
Lot Size 1,423 Sqft
Acres 0.03
Property Sub-Type Townhouse
Source recolorado
Property Description
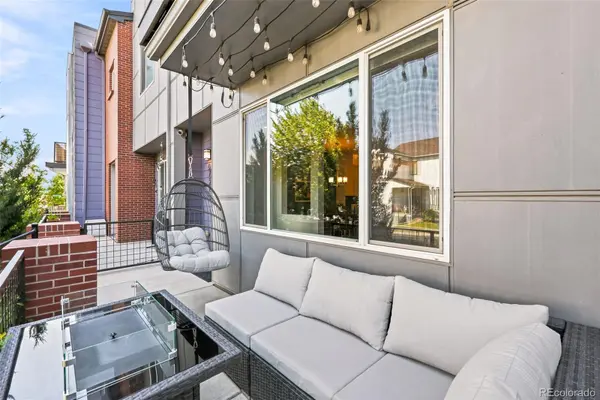
Welcome to 6759 Warren Drive in beautiful Denver! This charming three-bedroom, three-bathroom home offers 1,568 square feet of comfortable living space and is packed with thoughtful features to make your everyday life a breeze. Step inside and you'll appreciate the inviting layout, featuring an eat-in kitchen with a breakfast bar, dishwasher, microwave, and refrigerator—perfect for morning coffee or hosting friends for dinner. The dual-pane windows and ceiling fans keep things cozy year-round, while the central air conditioning and forced-air gas heat ensure you are always at the perfect temperature. The primary suite comes complete with a walk-in closet and a soaking tub. Don't miss the Murphy bed in the second bedroom.
Here are some of the amazing electronic upgrades: Lutron Caseta light control system, smart locks, smart fans, EV charging circuit, garage door with battery backup and projector with screen. This home also has a whole home humidifier. This Midtown development has a brewery, a breakfast restaurant and community garden.Property is located within 12 minutes to downtown Denver, and within 5 minutes of US-36, I-25 and I-70.
Location
State CO
County Adams
Interior
Interior Features Breakfast Bar, Quartz Counters, Wired for Data
Heating Forced Air
Cooling Central Air
Flooring Carpet, Vinyl
Fireplace N
Appliance Dishwasher, Disposal, Dryer, Microwave, Oven, Range, Range Hood, Refrigerator, Washer
Exterior
Parking Features Electric Vehicle Charging Station(s)
Garage Spaces 2.0
Roof Type Composition
Total Parking Spaces 2
Garage Yes
Building
Sewer Public Sewer
Water Public
Level or Stories Two
Structure Type Frame
Schools
Elementary Schools Trailside Academy
Middle Schools Trailside Academy
High Schools Global Lead. Acad. K-12
School District Mapleton R-1
Others
Senior Community No
Ownership Individual
Acceptable Financing Cash, Conventional, FHA, VA Loan
Listing Terms Cash, Conventional, FHA, VA Loan
Special Listing Condition None
Pets Allowed Cats OK, Dogs OK
Read Less
Want to know what your home might be worth? Contact us for a FREE valuation!

Our team is ready to help you sell your home for the highest possible price ASAP

© 2026 METROLIST, INC., DBA RECOLORADO® – All Rights Reserved
6455 S. Yosemite St., Suite 500 Greenwood Village, CO 80111 USA
Bought with Real Broker, LLC DBA Real

${companyName}
Phone