
$565,000
$555,000
1.8%For more information regarding the value of a property, please contact us for a free consultation.
5793 W 75th AVE Arvada, CO 80003
4 Beds
2.75 Baths
2,267 SqFt
Key Details
Sold Price $565,000
Property Type Single Family Home
Sub Type Single Family Residence
Listing Status Sold
Purchase Type For Sale
Square Footage 2,267 sqft
Price per Sqft $249
Subdivision Wood Creek
MLS Listing ID 4094146
Sold Date 09/01/26
Style Contemporary,Traditional
Bedrooms 4
Full Baths 2
Three Quarter Bath 1
HOA Y/N No
Abv Grd Liv Area 1,499
Year Built 1985
Annual Tax Amount $2,687
Tax Year 2025
Lot Size 6,490 Sqft
Acres 0.15
Property Sub-Type Single Family Residence
Source recolorado
Property Description
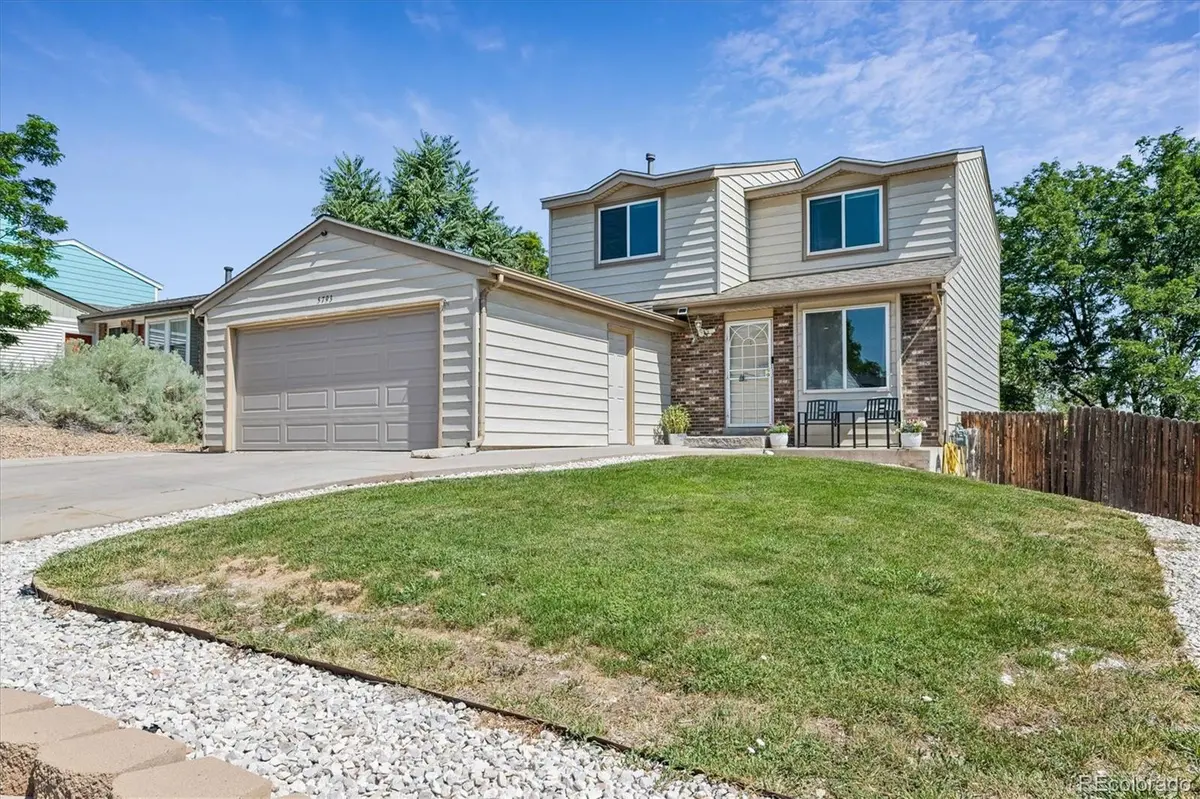
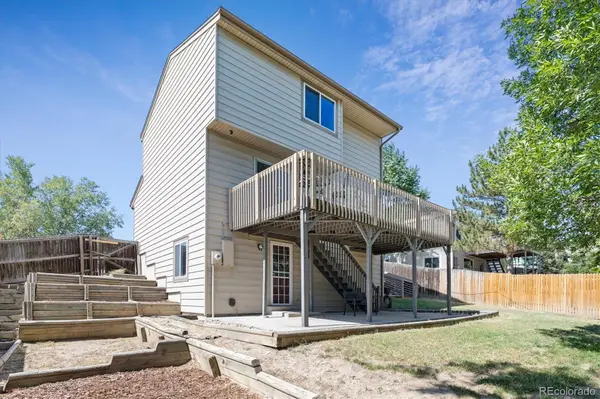
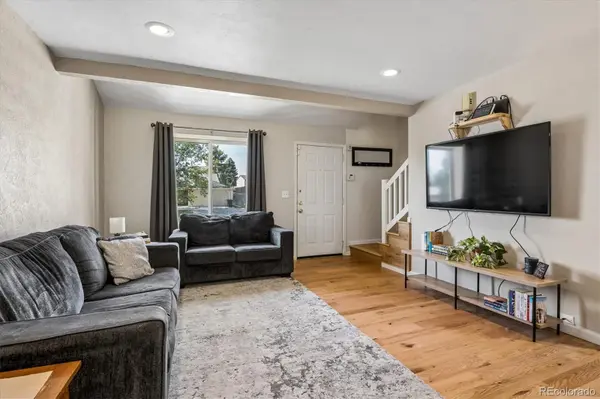
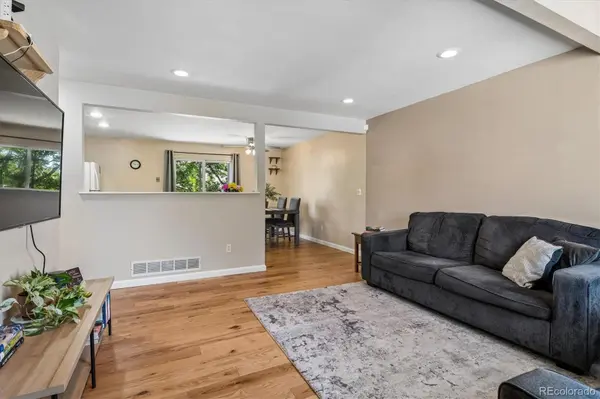
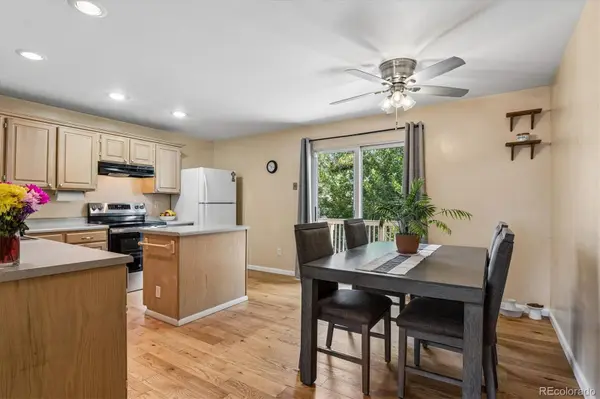
Welcome to Wood Creek, where thoughtful updates, flexible living spaces, and inviting outdoor areas come together in one exceptional Arvada home. This well-maintained two-story residence offers 4 bedrooms, 3 bathrooms, and a versatile floor plan designed to adapt to your lifestyle. Enjoy peace of mind with a new roof, new HVAC system, and a new low-maintenance Trex deck, adding lasting value and comfort. A light-filled living room with hardwood floors and recessed lighting flows seamlessly into the dining area, creating an ideal space for everyday living and entertaining. The kitchen features abundant cabinetry, a center island, ample prep space, and direct access to the expansive elevated Trex deck—perfect for grilling, dining, or enjoying peaceful views of the mature trees beyond. The main level also includes a convenient bedroom, full bath, and laundry room, offering flexibility for guests, multi-generational living, or a private home office. Upstairs, the spacious primary suite features a private 3/4 bath and walk-in closet, while two additional bedrooms share a full hall bath. The finished walk-out lower level expands your living space with a large recreation room, a versatile bonus room ideal for a home office, gym, craft room, or hobby space, plus generous storage. Step outside to the covered patio and fully fenced backyard featuring mature trees, a spacious lawn, and multiple outdoor living areas that make relaxing and entertaining effortless. Additional highlights include central air conditioning, an attached two-car garage, RV parking, and no HOA. Ideally located near Tepper Fields, Faversham Park, shopping, dining, schools, and commuter routes, this home delivers comfort, convenience, and exceptional value in one of Arvada's established neighborhoods.
Location
State CO
County Jefferson
Rooms
Basement Bath/Stubbed, Exterior Entry, Finished, Full, Interior Entry, Walk-Out Access
Main Level Bedrooms 1
Interior
Interior Features Breakfast Bar, Ceiling Fan(s), Eat-in Kitchen, High Speed Internet, Kitchen Island, Laminate Counters, Open Floorplan, Primary Suite, Walk-In Closet(s)
Heating Forced Air, Natural Gas
Cooling Central Air
Flooring Carpet, Linoleum, Wood
Fireplace N
Appliance Convection Oven, Dishwasher, Disposal, Dryer, Gas Water Heater, Microwave, Range Hood, Refrigerator, Self Cleaning Oven, Washer
Laundry In Unit
Exterior
Exterior Feature Garden, Private Yard, Rain Gutters
Parking Features Concrete, Dry Walled, Exterior Access Door, Lighted, Storage
Garage Spaces 2.0
Fence Full
Utilities Available Cable Available, Electricity Available, Electricity Connected, Internet Access (Wired), Natural Gas Available, Natural Gas Connected, Phone Available
Roof Type Composition
Total Parking Spaces 4
Garage Yes
Building
Lot Description Landscaped, Sloped
Foundation Slab
Sewer Public Sewer
Water Public
Level or Stories Two
Structure Type Brick,Frame,Metal Siding
Schools
Elementary Schools Swanson
Middle Schools North Arvada
High Schools Arvada
School District Jefferson County R-1
Others
Senior Community No
Ownership Individual
Acceptable Financing Cash, Conventional, FHA, VA Loan
Listing Terms Cash, Conventional, FHA, VA Loan
Special Listing Condition None
Read Less
Want to know what your home might be worth? Contact us for a FREE valuation!

Our team is ready to help you sell your home for the highest possible price ASAP

© 2026 METROLIST, INC., DBA RECOLORADO® – All Rights Reserved
6455 S. Yosemite St., Suite 500 Greenwood Village, CO 80111 USA
Bought with eXp Realty, LLC

${companyName}
Phone